

Drywall estimating software
Bid more drywall jobs. Price every wall type.
Partition types on one sheet, heights on the sections, rated walls on the life-safety plan.
Draw each wall along the plan in Kredna and the studs, track, board and finishing come from its wall type. The drywall and metal framing starter pack is included to start from.
Illustration on a made-up plan.
What a drywall takeoff covers.
Walls go in as runs along the wall. Height and sides turn each run into face area, layers turn that into board, and the wall type's parts turn it into framing and finishing.
| What you take off | How | Carried in |
|---|---|---|
| Partition walls by type Length × height × sides covered gives the face area; × layers gives the board. | Linear | LF, SF |
| Shaft walls Shaft liner, C-H studs and J-track, two layers of board on the finished side. | Linear | LF, SF |
| Furring at masonry and concrete Hat channel at a spacing and one layer of board. | Area | SF |
| Gypsum board ceilings Ceiling studs, perimeter track, hanger wire and board. | Area | SF |
| Lay-in ceilings Tile, main tees, cross tees, wall angle and hanger wire from the area and edge. | Area | SF |
| Soffits Drop, width and faces give the framing, board and corner bead. | Linear | LF |
| Door openings in stud walls Jamb studs, header track and setting the hollow metal frame furnished by others. | Count | EA |
| Corner bead and control joints | Linear | LF |
| Access panels | Count | EA |
| Level 5 skim coat Where the documents call for it. | Area | SF |
| Lift or scaffold, debris removal Typed quantities, no drawing. | Typed | DAY, LOAD |
Draw the wall. The parts follow.
Each wall type is an item with its studs, track, board, screws, tape and joint compound as parts. Draw the wall along the plan and the face area comes from length × height × sides covered, and the board from the face area × layers.
Each part's quantity is a formula: studs from the length over the spacing plus one at the end of the run, track top and bottom, and board in whole sheets. Give one run its own height where it goes to the deck, and its parts follow.
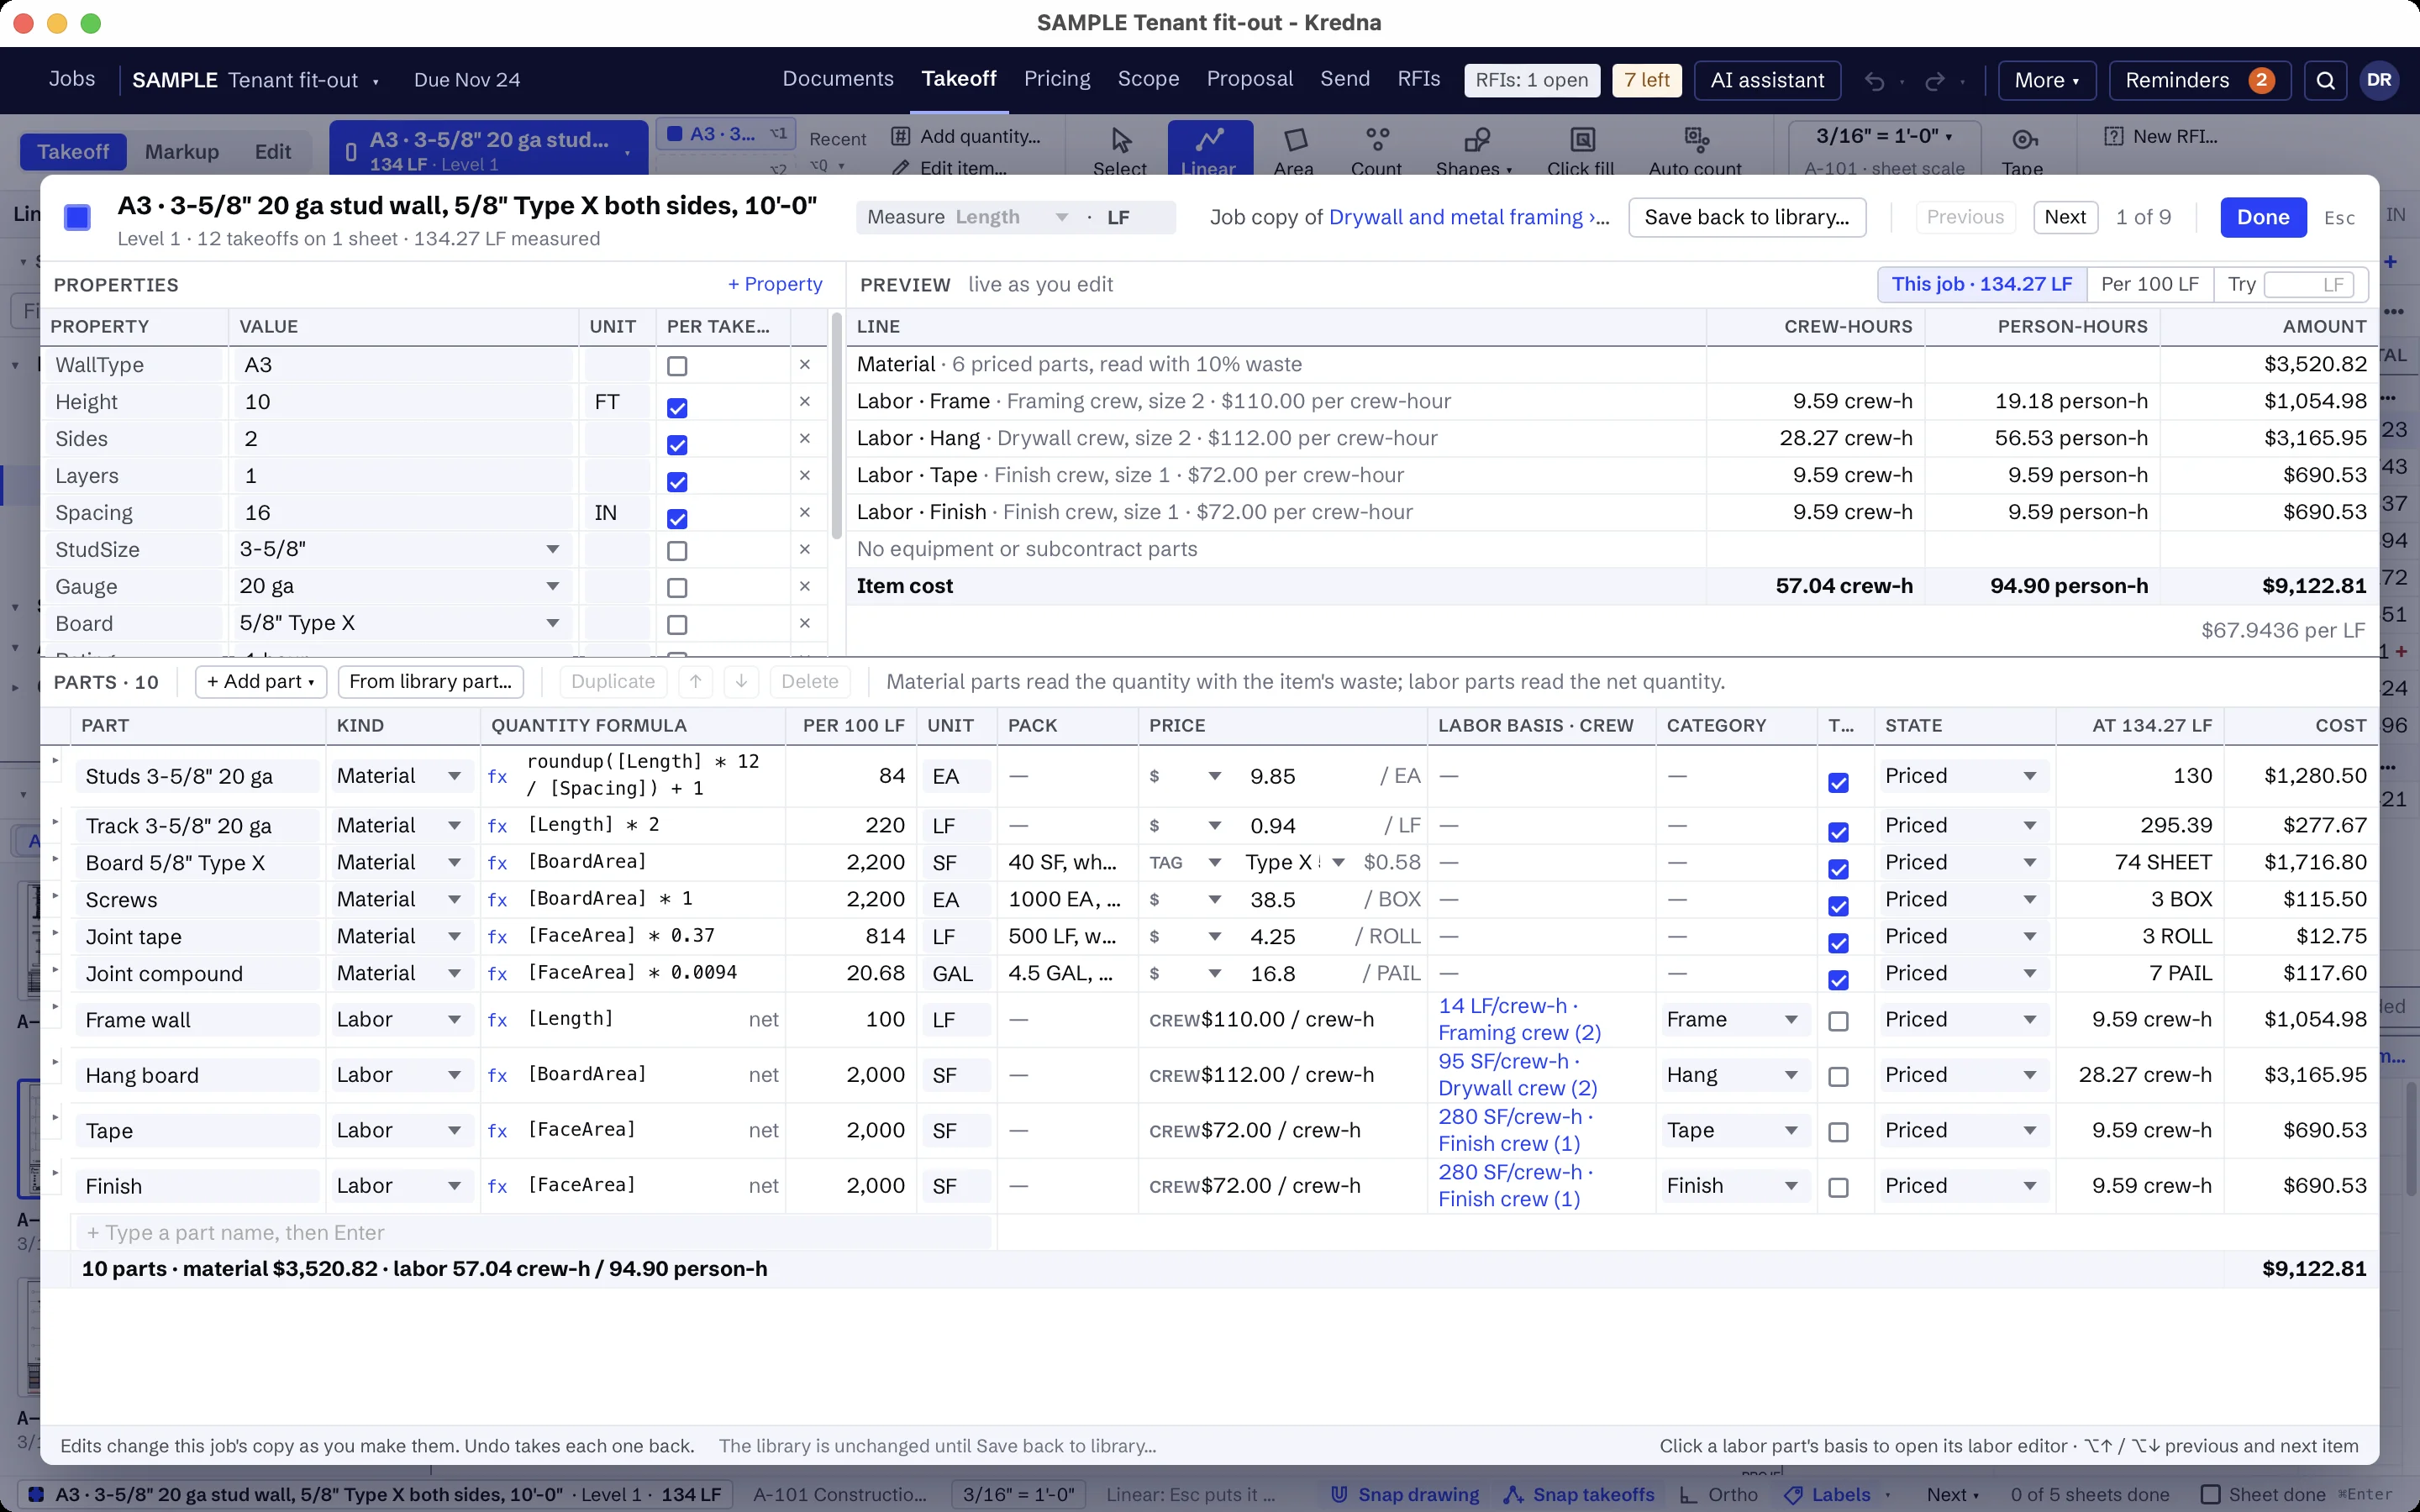
Wall types that match the partition sheet.
The pack's wall types carry a WallType property, W1 to W5 to start. Change each tag to the job's own, and set the stud size, gauge, spacing, board and layers to the partition types sheet. Make a new wall type from a copy of one.
Press Space, type the tag, and pick the wall type: the search says which folder the takeoff goes to before you draw.
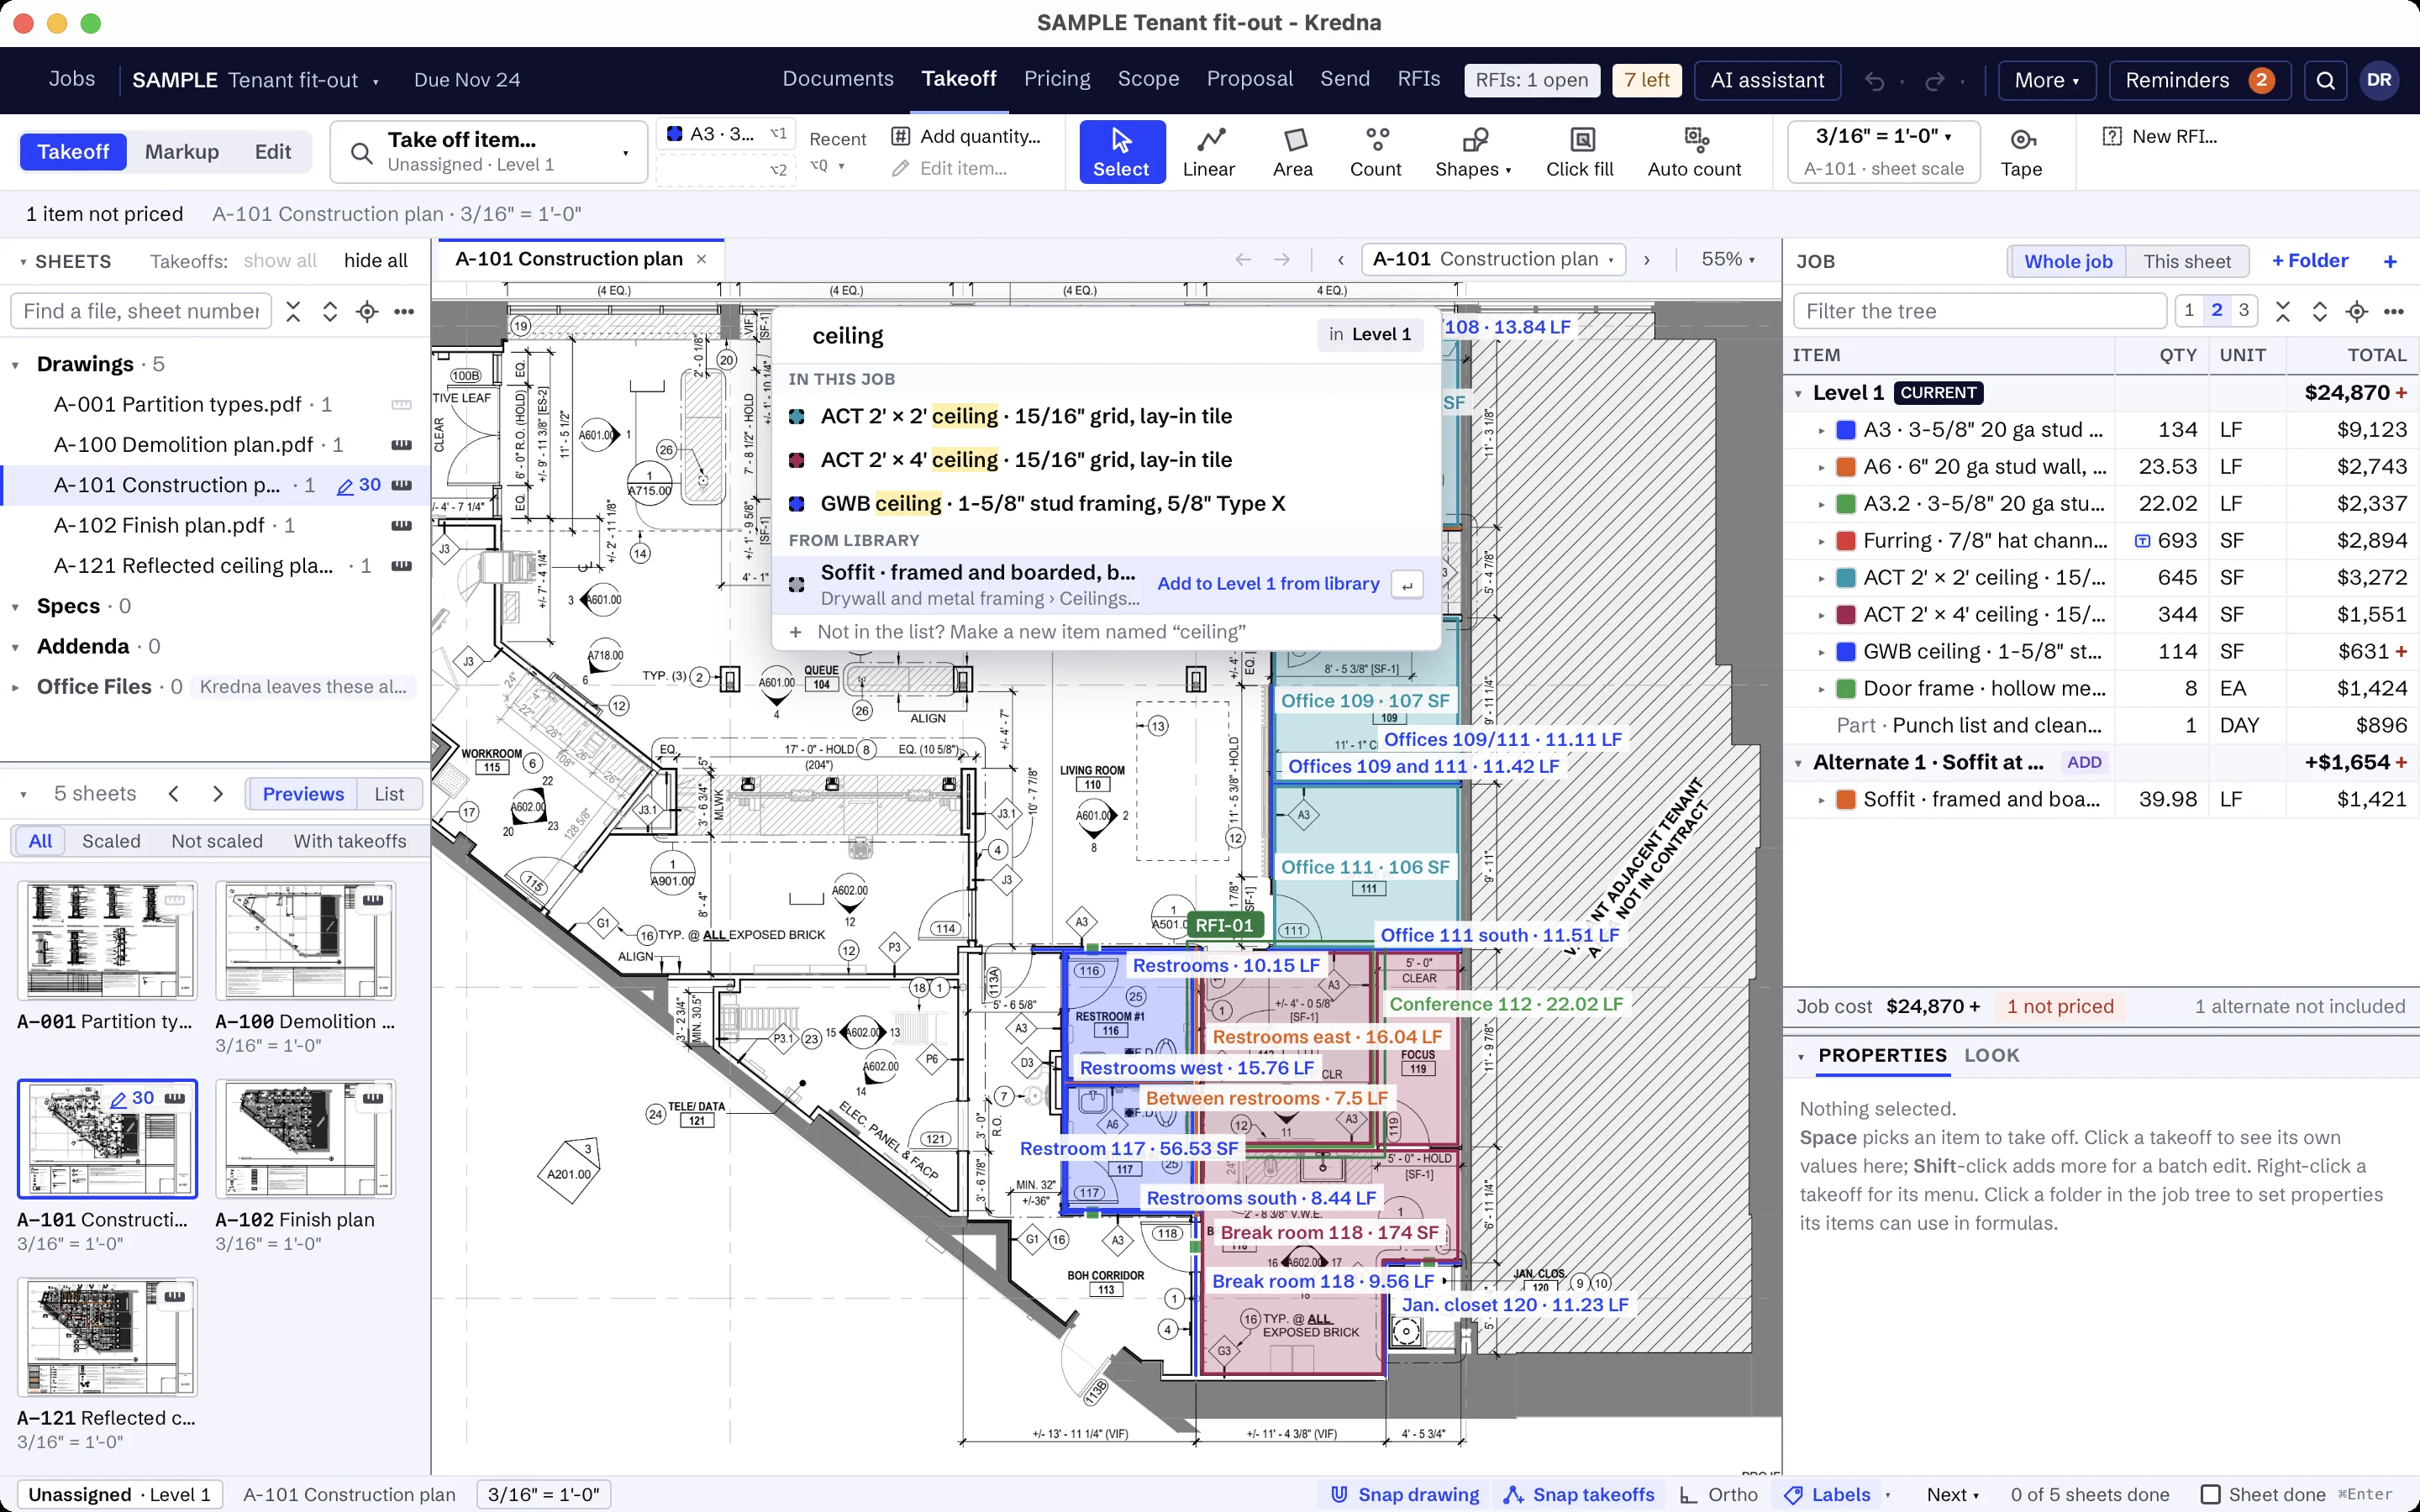
Ceilings and soffits on the same set.
Draw gypsum board and lay-in ceilings as areas on the reflected ceiling plan, with cutouts where the ceiling stops. Framing and board, or tile, tees and hanger wire, come from the area, with track or wall angle from the edge.
Soffits go in as runs with their drop, width and faces. Corner bead, control joints and access panels have their own items.
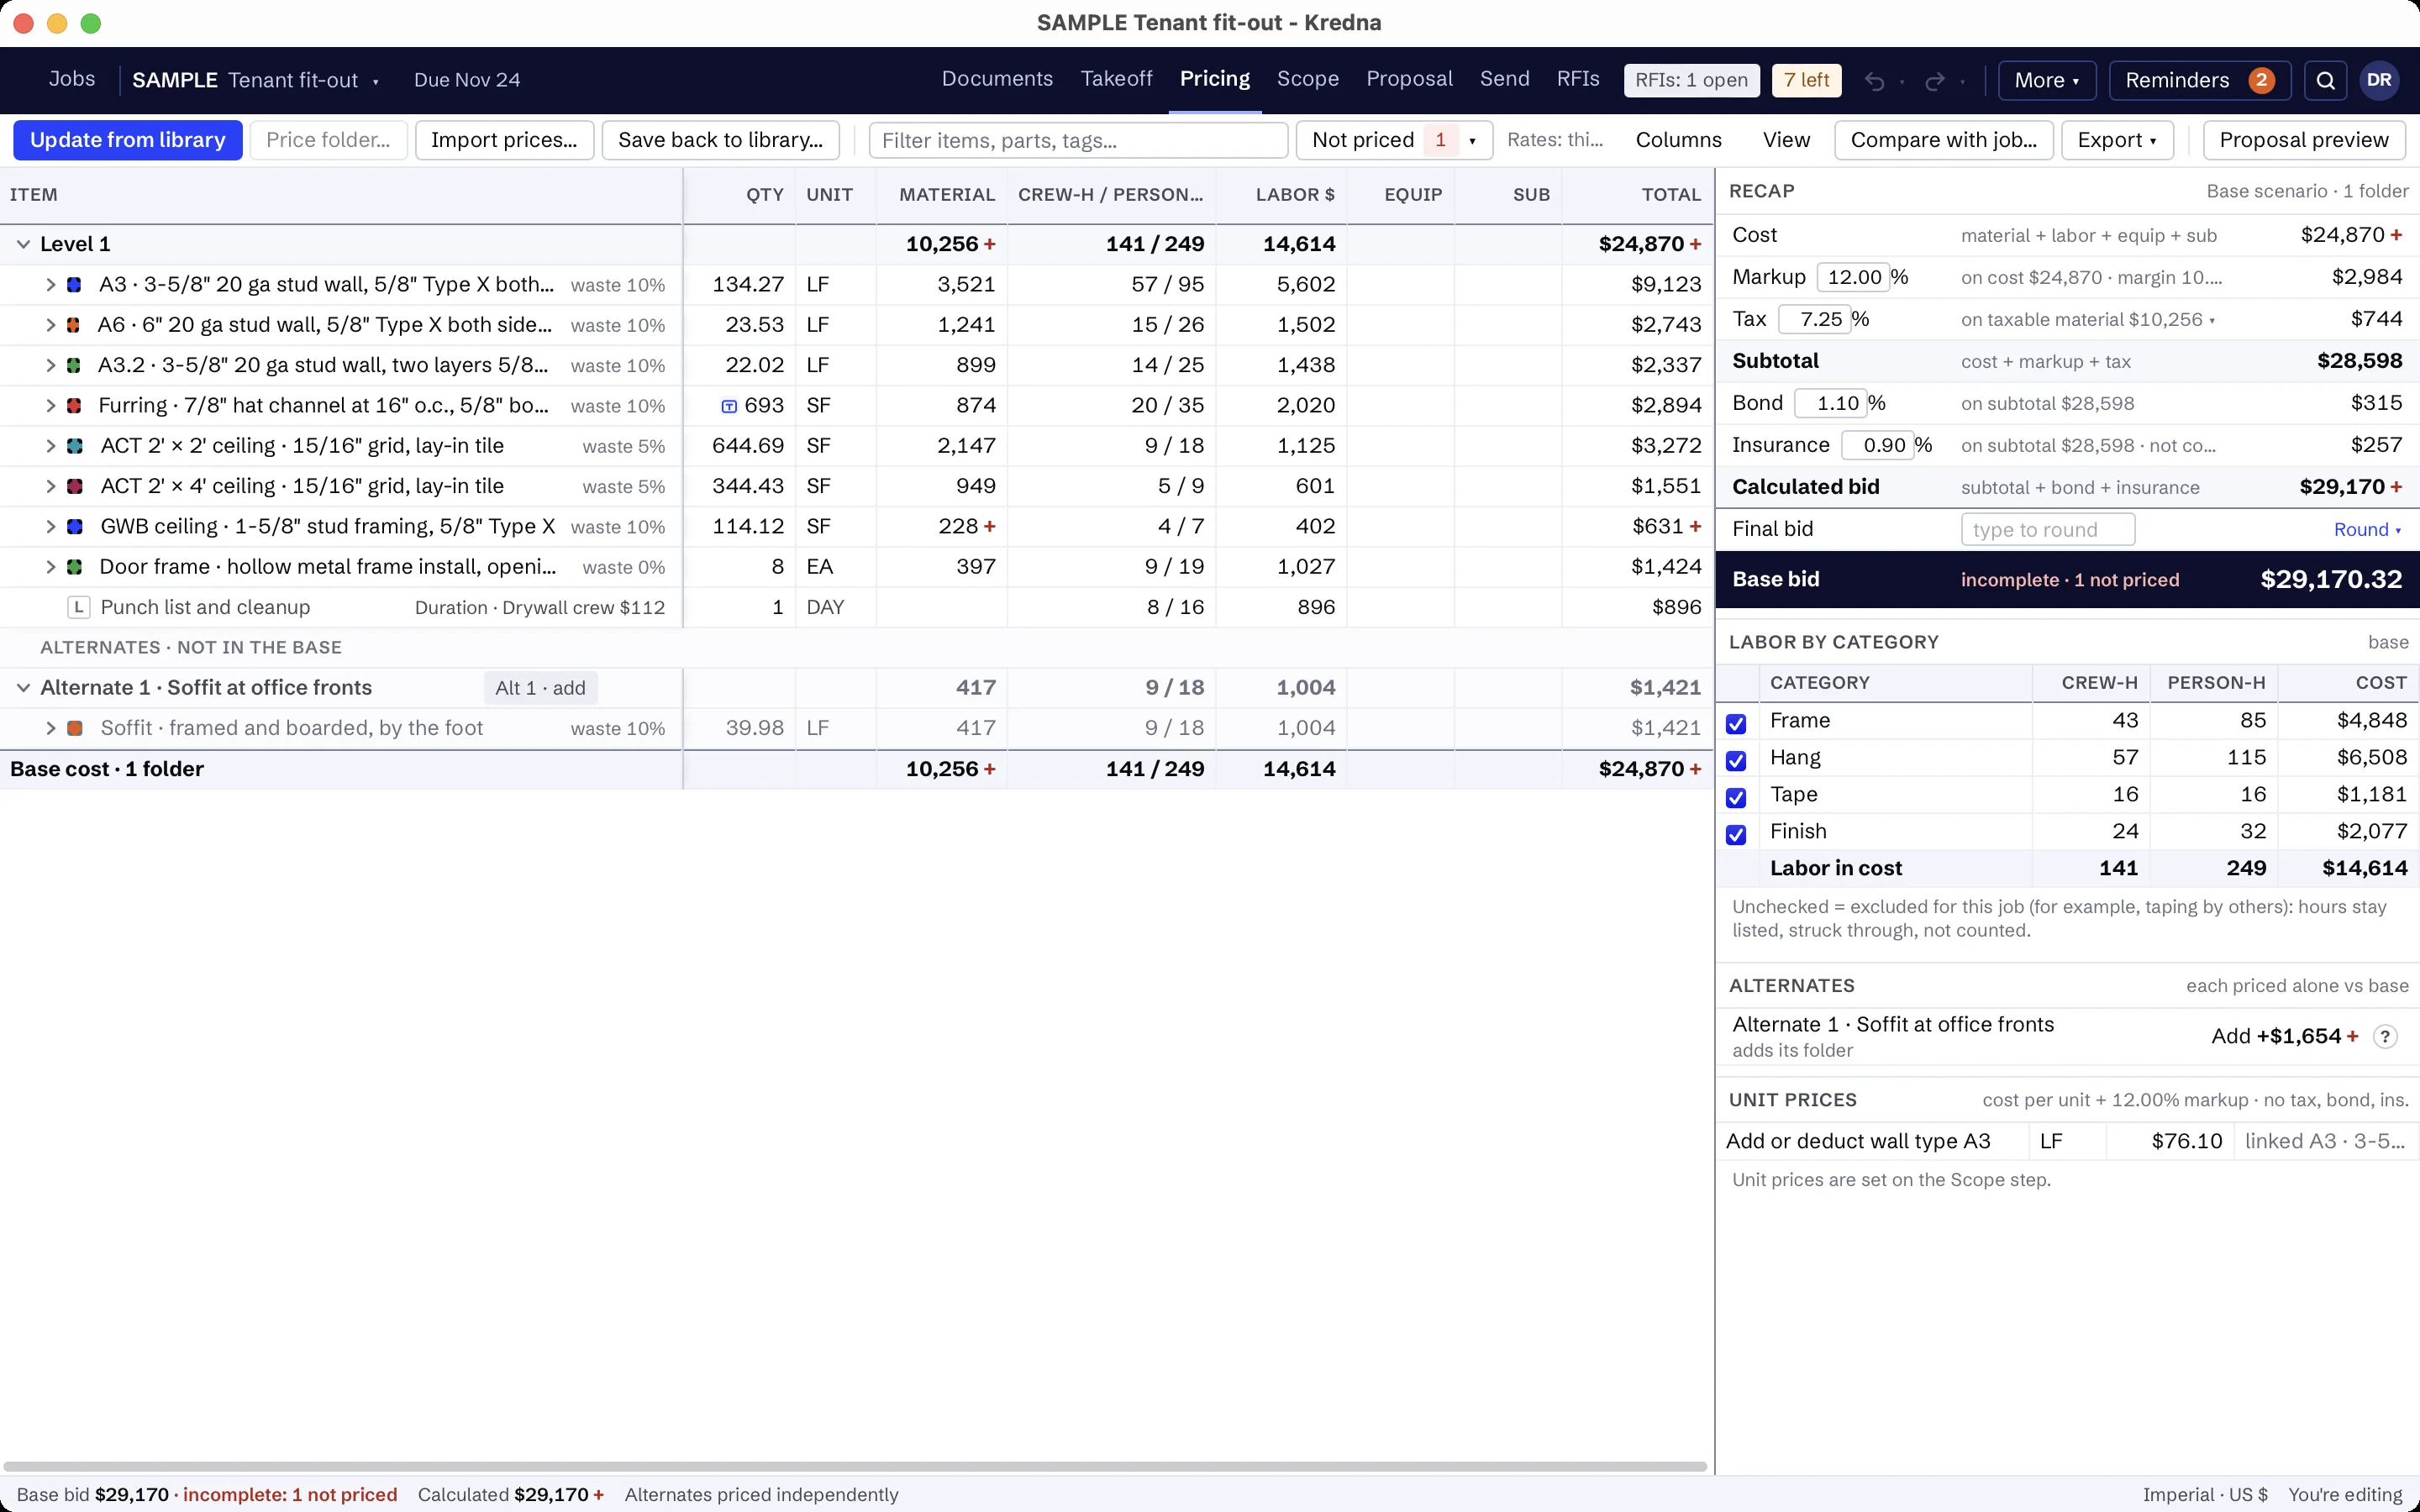
Frame, Hang, Tape and Finish.
The pack's labor parts sit in four labor categories: Frame, Hang, Tape and Finish. Enter your own production rates, total hours or crew durations; none ship. Put the job in folders by level or area, and Pricing shows every part's base, with the recap on the right.
A drywall proposal that reads the way you build.
The pack includes drywall inclusions, exclusions and clarifications to start your company list: Level 4 unless noted, frames installed but furnished by others, wood blocking, firestopping at other trades' penetrations and painting left out, and wall heights as the partition schedule shows.
Edit them once and they are yours on every drywall bid. The proposal goes out as PDF or Word, with its amounts read from Pricing.
What the drywall starter pack includes.
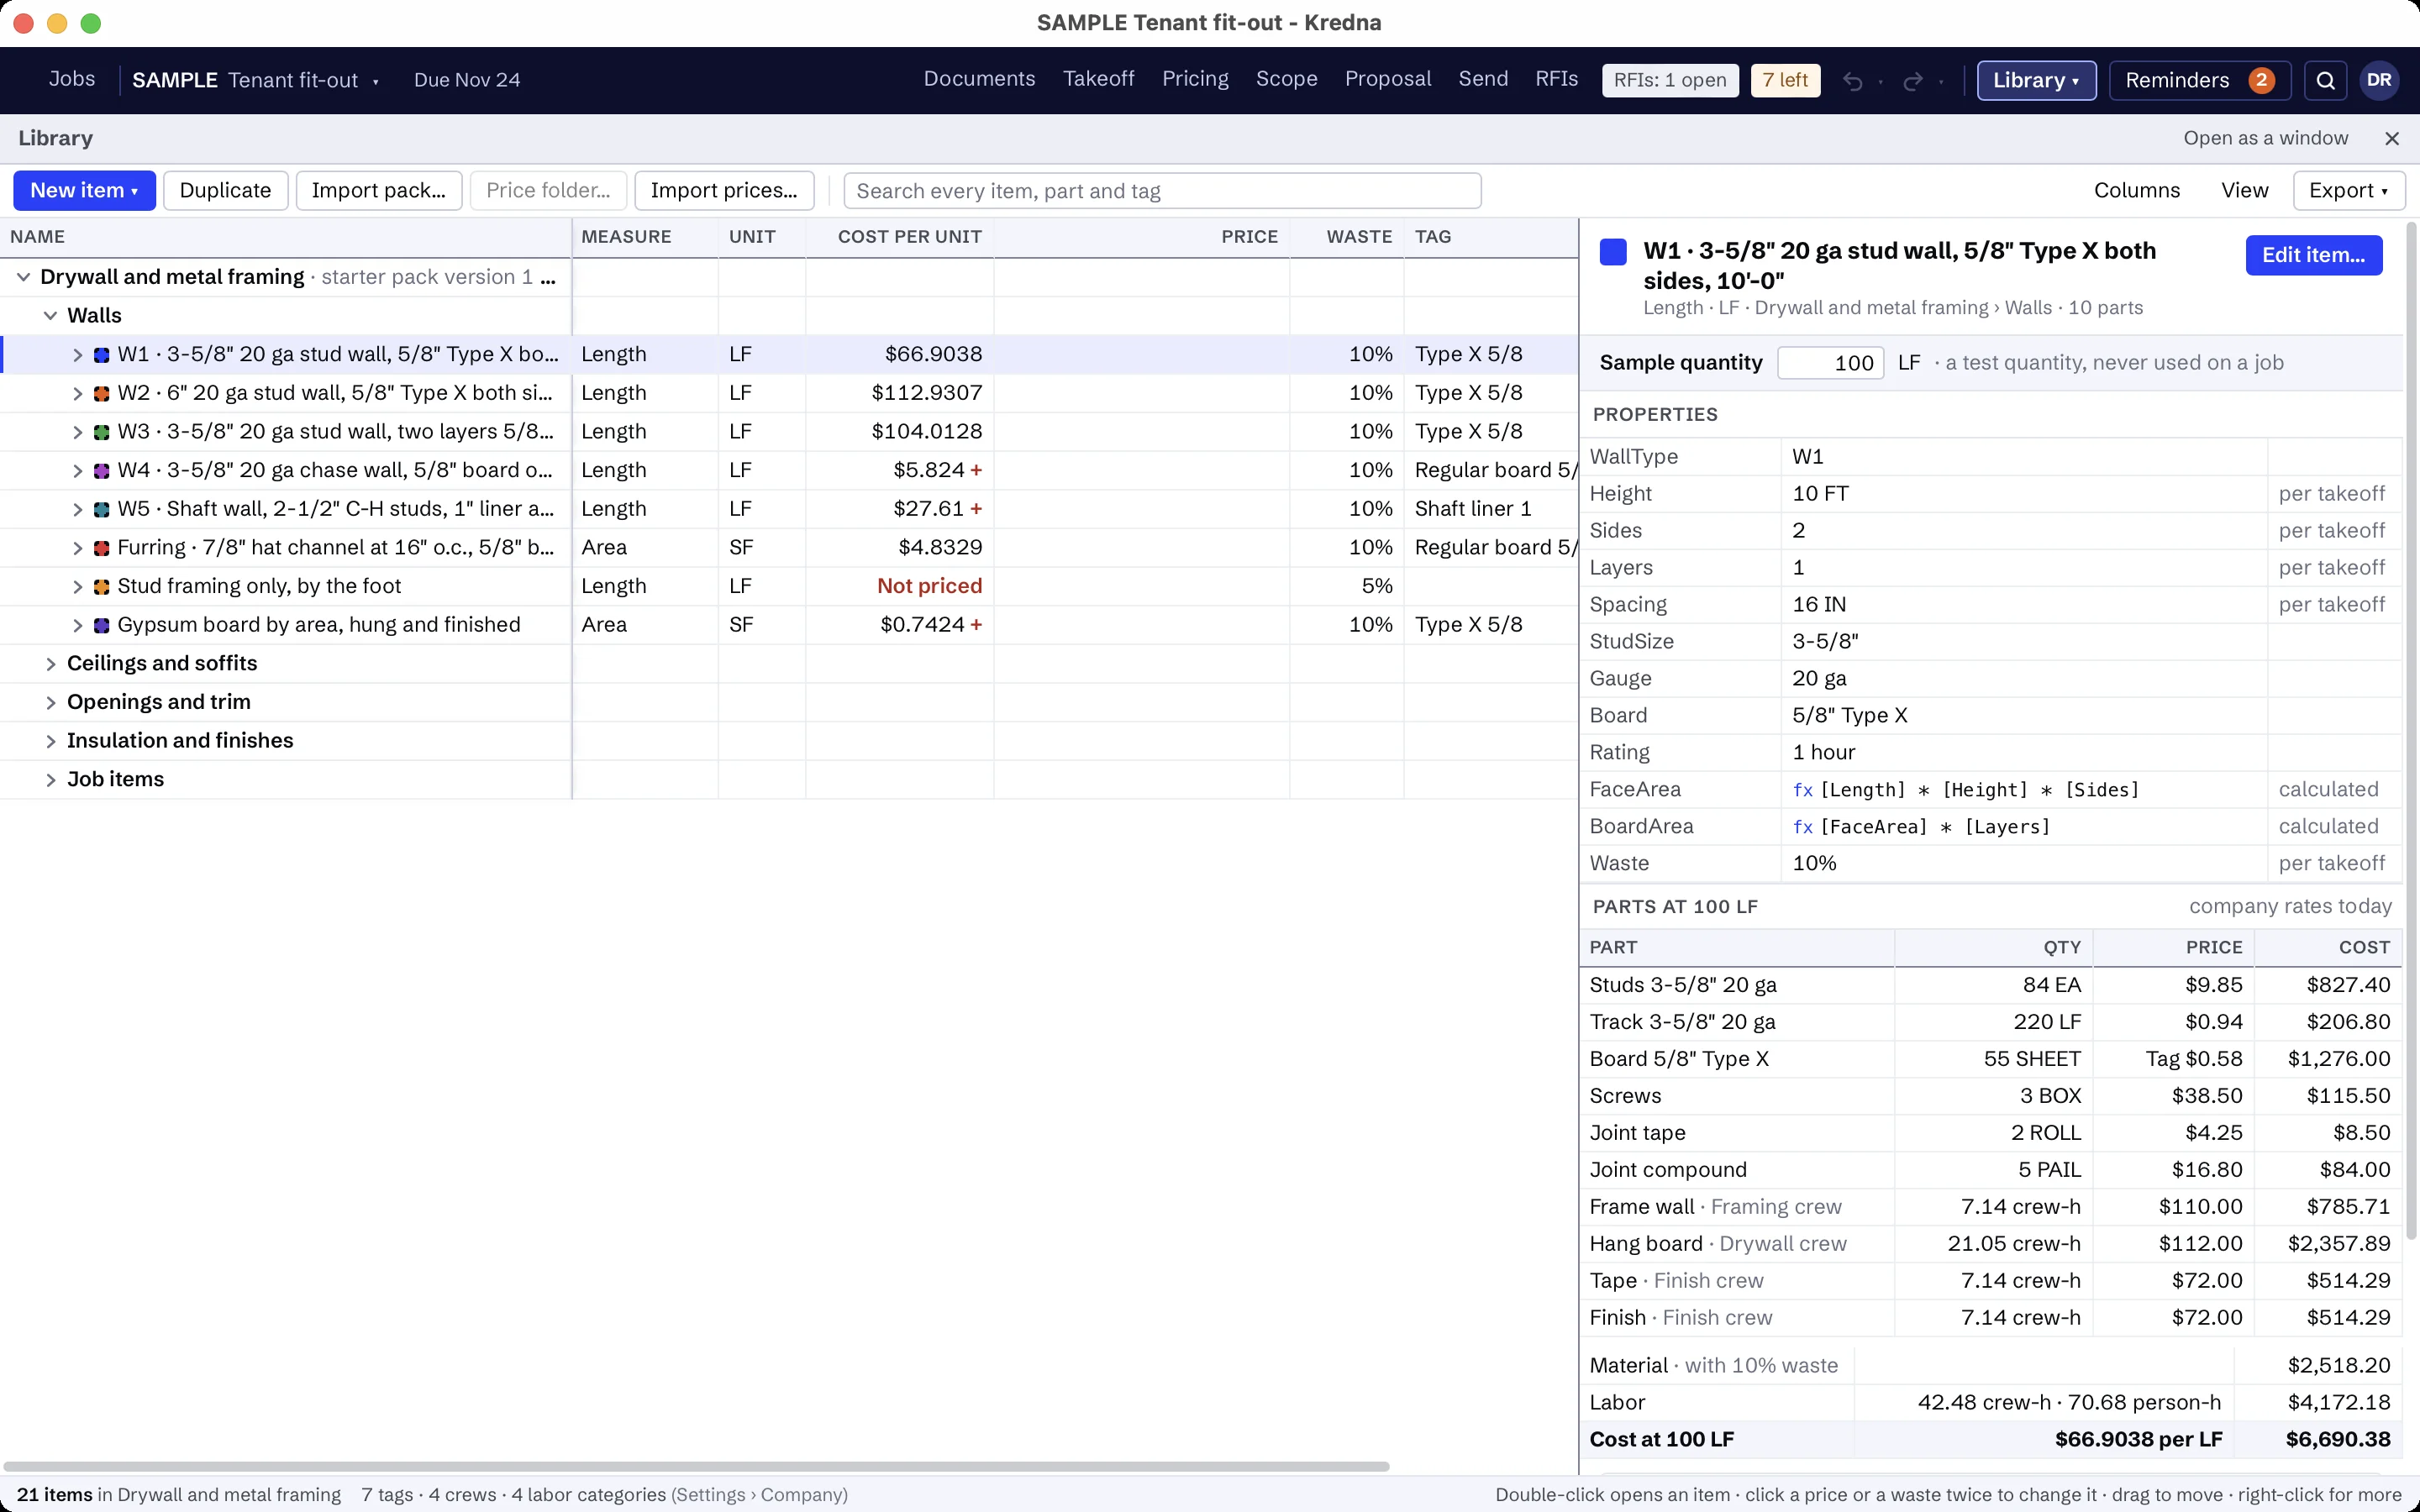
The drywall and metal framing starter pack is included basics: install it from the library's Import pack and it becomes company content you can edit. It ships with no prices and no production rates, so every material part shows as Missing until you price it. Help → Open the sample opens a small drywall tenant fit-out built from it.
- Walls: four stud wall types (W1 to W4, one with sound batts to the deck), a W5 shaft wall, furring at masonry, stud framing only, and board by area
- Ceilings and soffits: 2' × 2' and 2' × 4' lay-in ceilings, a gypsum board ceiling and a framed soffit
- Openings and trim: door opening framing with frame setting, corner bead, control joint and access panel
- Insulation and finishes: sound batts, acoustical sealant and a Level 5 skim coat
- Job items: lift or scaffold rental by the day, and debris removal by the load
- Labor categories Frame, Hang, Tape and Finish
- Tags for Type X, regular and moisture-resistant board, shaft liner, sound batts and ceiling tile, with no values set
- Drywall inclusions, exclusions and clarifications
- The scope assistant's setup for drywall: what to look for, the disciplines and spec sections to read, what is usually by others, and the checks
The prices are yours to set. A part without a price shows as Missing, never as zero, and every total that includes it is marked incomplete until you price it.
Drywall scope that is usually someone else's.
The pack's assistant setup reads the architectural, interiors and life-safety sheets and the drywall spec sections for partition types, walls to the deck, rated and shaft walls, ceilings, finish levels and board types. It highlights each place on the sheet for you to jump to, checks for things like a wall type the schedule doesn't define, and flags lines like these as usually another trade's. Findings stay drafts until you accept them.
- Structural metal stud framing and exterior sheathing
- Wood blocking and backing
- Firestopping of penetrations
- Painting
- Furnishing doors, frames and hardware
AI findings need estimator review. Check quantities, costs and scope against the project documents before submitting a bid.
Moving from another takeoff tool?
Pick an item, measure on the sheet and watch the quantity total in the job tree. Build your items once in the library, and the takeoff, pricing and proposal all read the same job.
Drywall and metal framing questions
How does Kredna work out sheets of drywall?
Does it count studs and track?
Can I set walls to different heights?
Where do the screw, tape and compound figures come from?
Does the pack come with prices?
Does the AI do the drywall takeoff?
Bring a drywall set you know.
See how the walls, the wall types, the labor and the proposal fit together on work your company bids.