

Acoustical ceiling estimating software
Bid more ceiling jobs. Price tile and grid together.
The reflected ceiling plan gives the areas, the ceiling legend gives the tile and grid, and the sections give the heights.
Draw each ceiling in Kredna and the tile, runners, cross tees, wall angle and hanger wire come from its area and edge.
Illustration on a made-up plan.
What a ceiling takeoff covers.
Lay-in ceilings go in as areas on the reflected ceiling plan, with cutouts where the ceiling stops. Trim goes in by length, and clouds, panels and baffles by count.
| What you take off | How | Carried in |
|---|---|---|
| 2' × 2' lay-in ceilings Tile, main runners, 4' and 2' cross tees, wall angle and hanger wire from the area and edge. | Area | SF |
| 2' × 4' lay-in ceilings The same parts without the 2' cross tees. | Area | SF |
| Specialty ceilings Metal, wood or linear ceilings. | Area | SF |
| Perimeter trim At height changes and open edges. | Linear | LF |
| Ceiling clouds | Count | EA |
| Acoustical wall panels From the interior elevations. | Count | EA |
| Baffles | Count | EA |
Draw the ceiling. Get the grid.
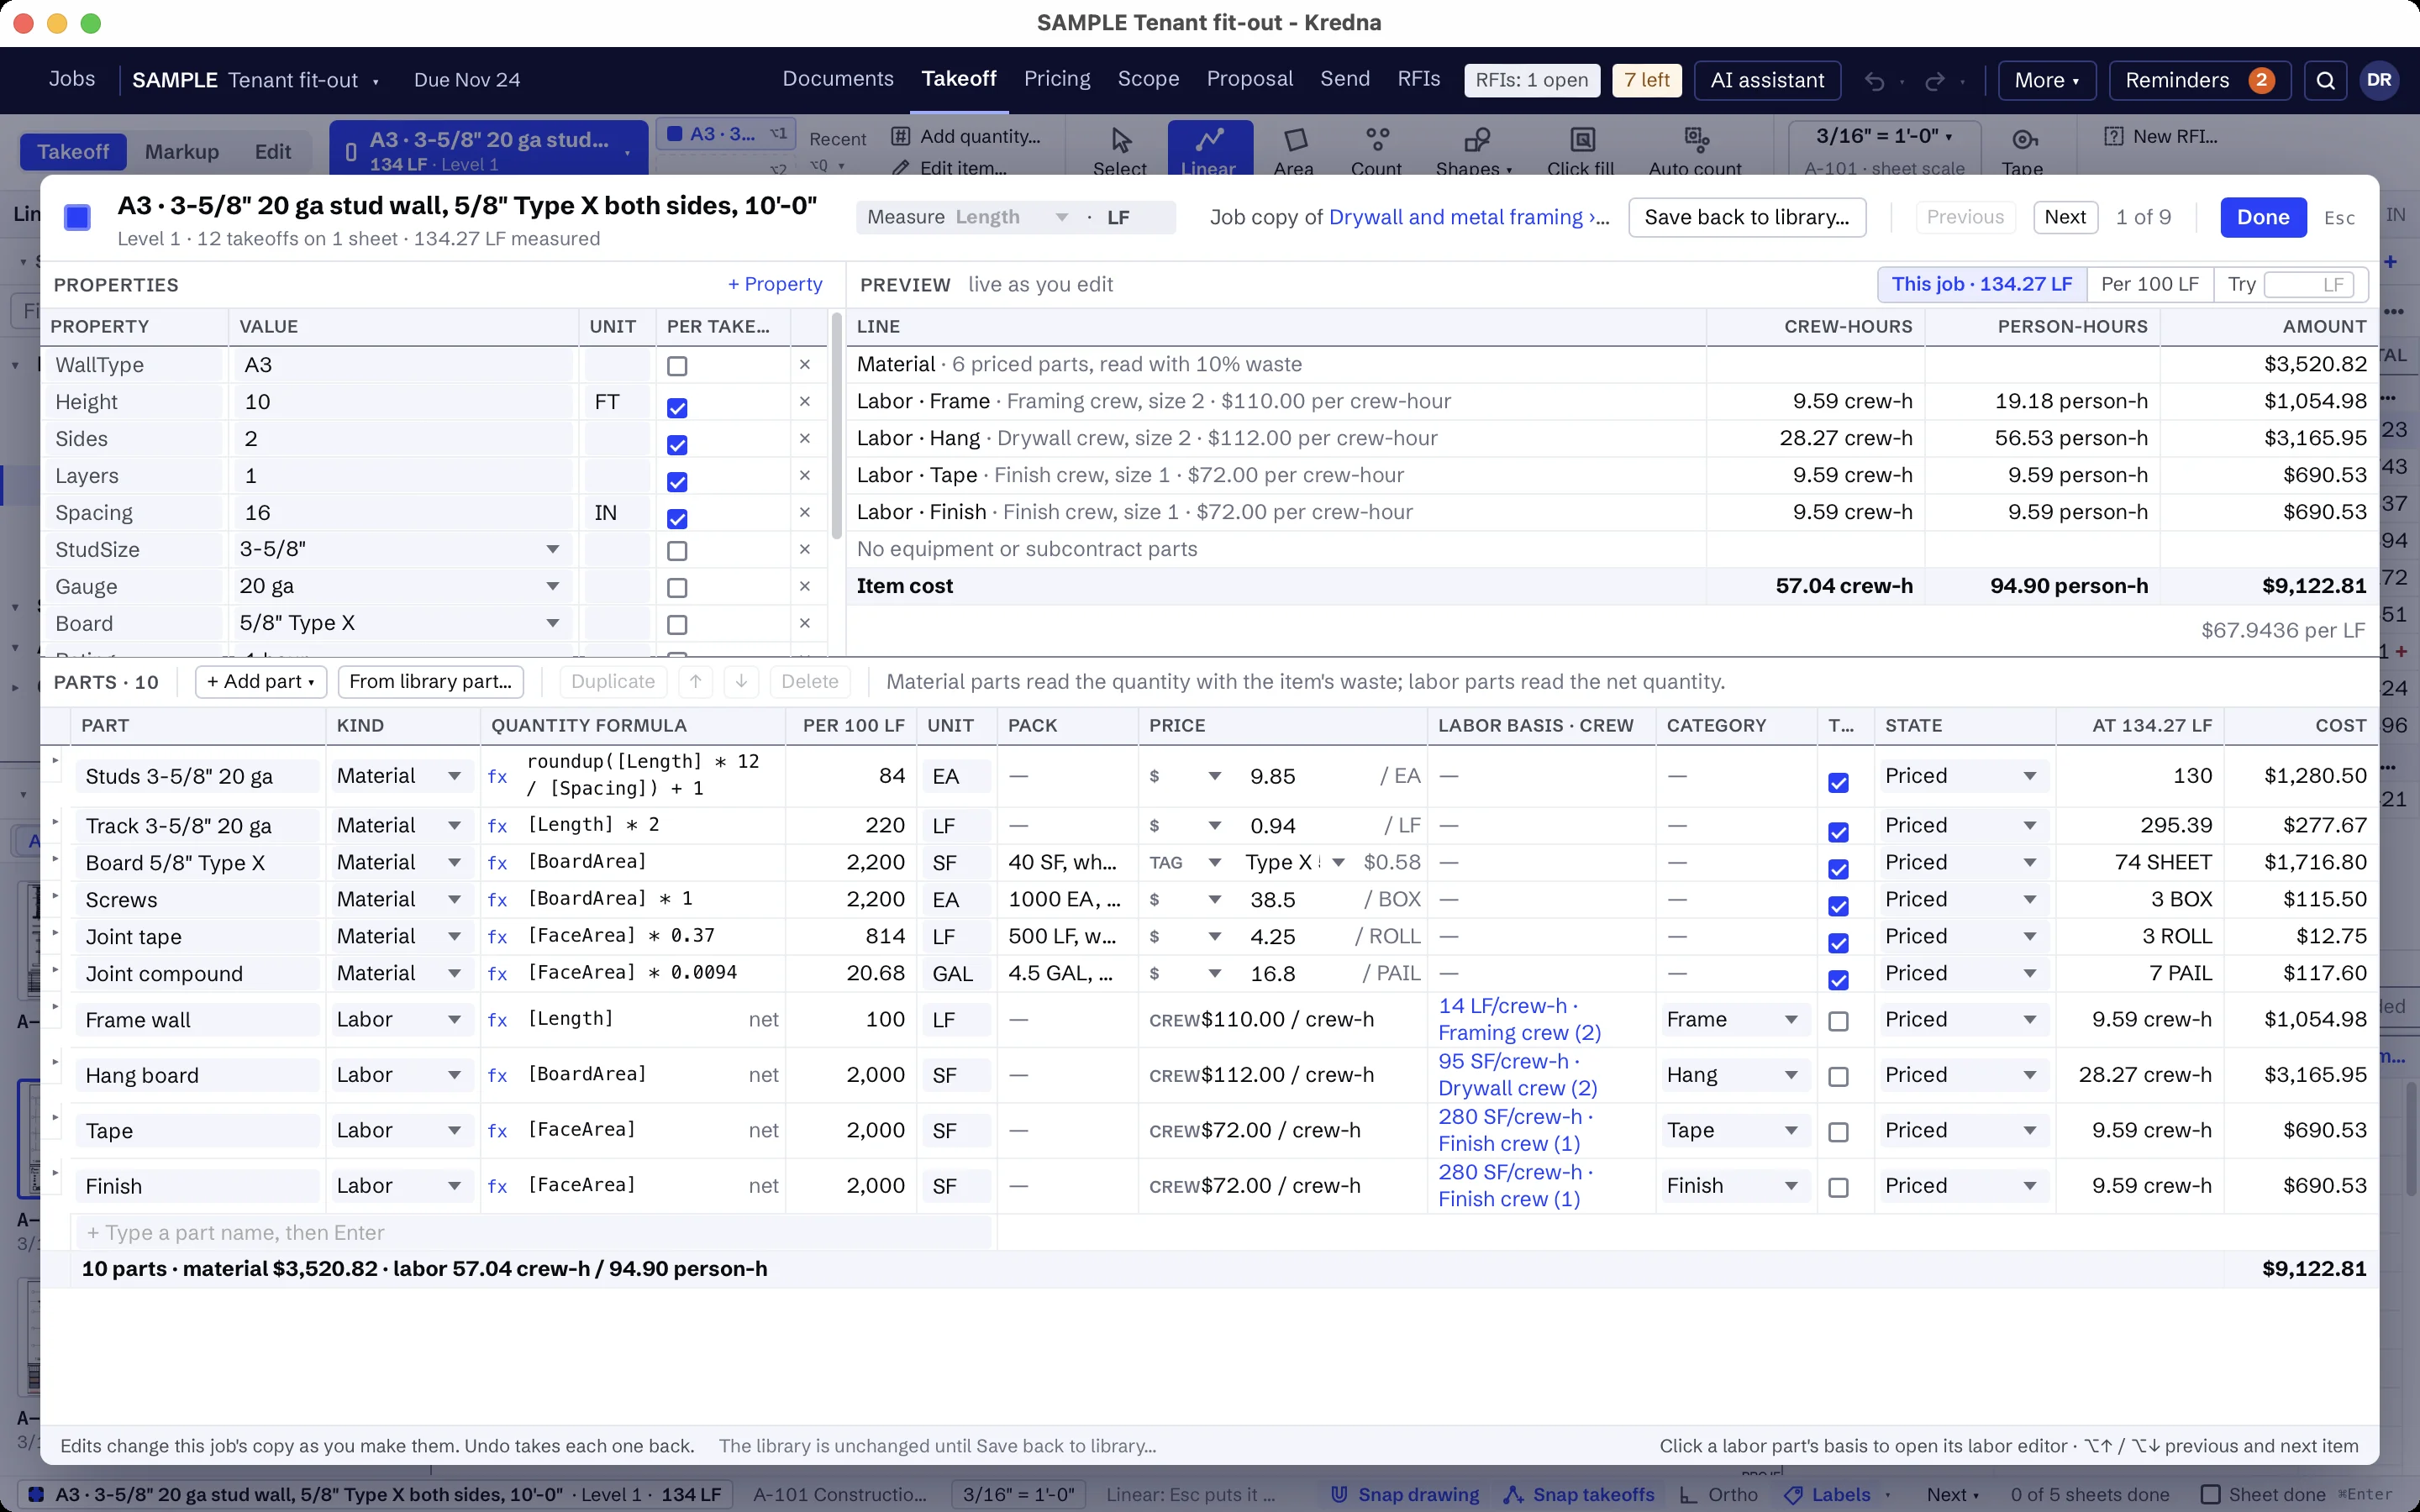
Build each lay-in ceiling type once as an item. Draw the room's ceiling on the reflected ceiling plan, or click inside the room with click fill, and the tile, main runners, cross tees and hanger wire come from the area, with wall angle from the edge.
Each part is a formula you can read: tile by the carton, tees at their spacing, a hanger for each 16 SF. Waste is set once on the item.
Match the ceiling legend.
Give each ceiling item a property for its type tag, such as ACT1, and set it to the tags on the job's ceiling legend. A job keeps its own copy of each item, so a change for one job never moves another.
Clouds, panels and baffles by count.
Count clouds, wall panels and baffles on the plans and elevations, and draw perimeter trim where the ceiling changes height or stops at an open edge. Auto count takes one boxed symbol and counts its matches on the sheet.
Put ceilings in folders by floor or area so each part of the job shows its own quantities and price.
Say what is above and below the grid.
Keep your ceiling inclusions, exclusions and clarifications in the company clause list: grid, trim and hanger wire included, extra tile for the owner as the notes call for, drywall ceilings, setting fixtures and insulation above the ceiling by others unless listed. The proposal goes out as PDF or Word.
Items a ceiling company builds once.
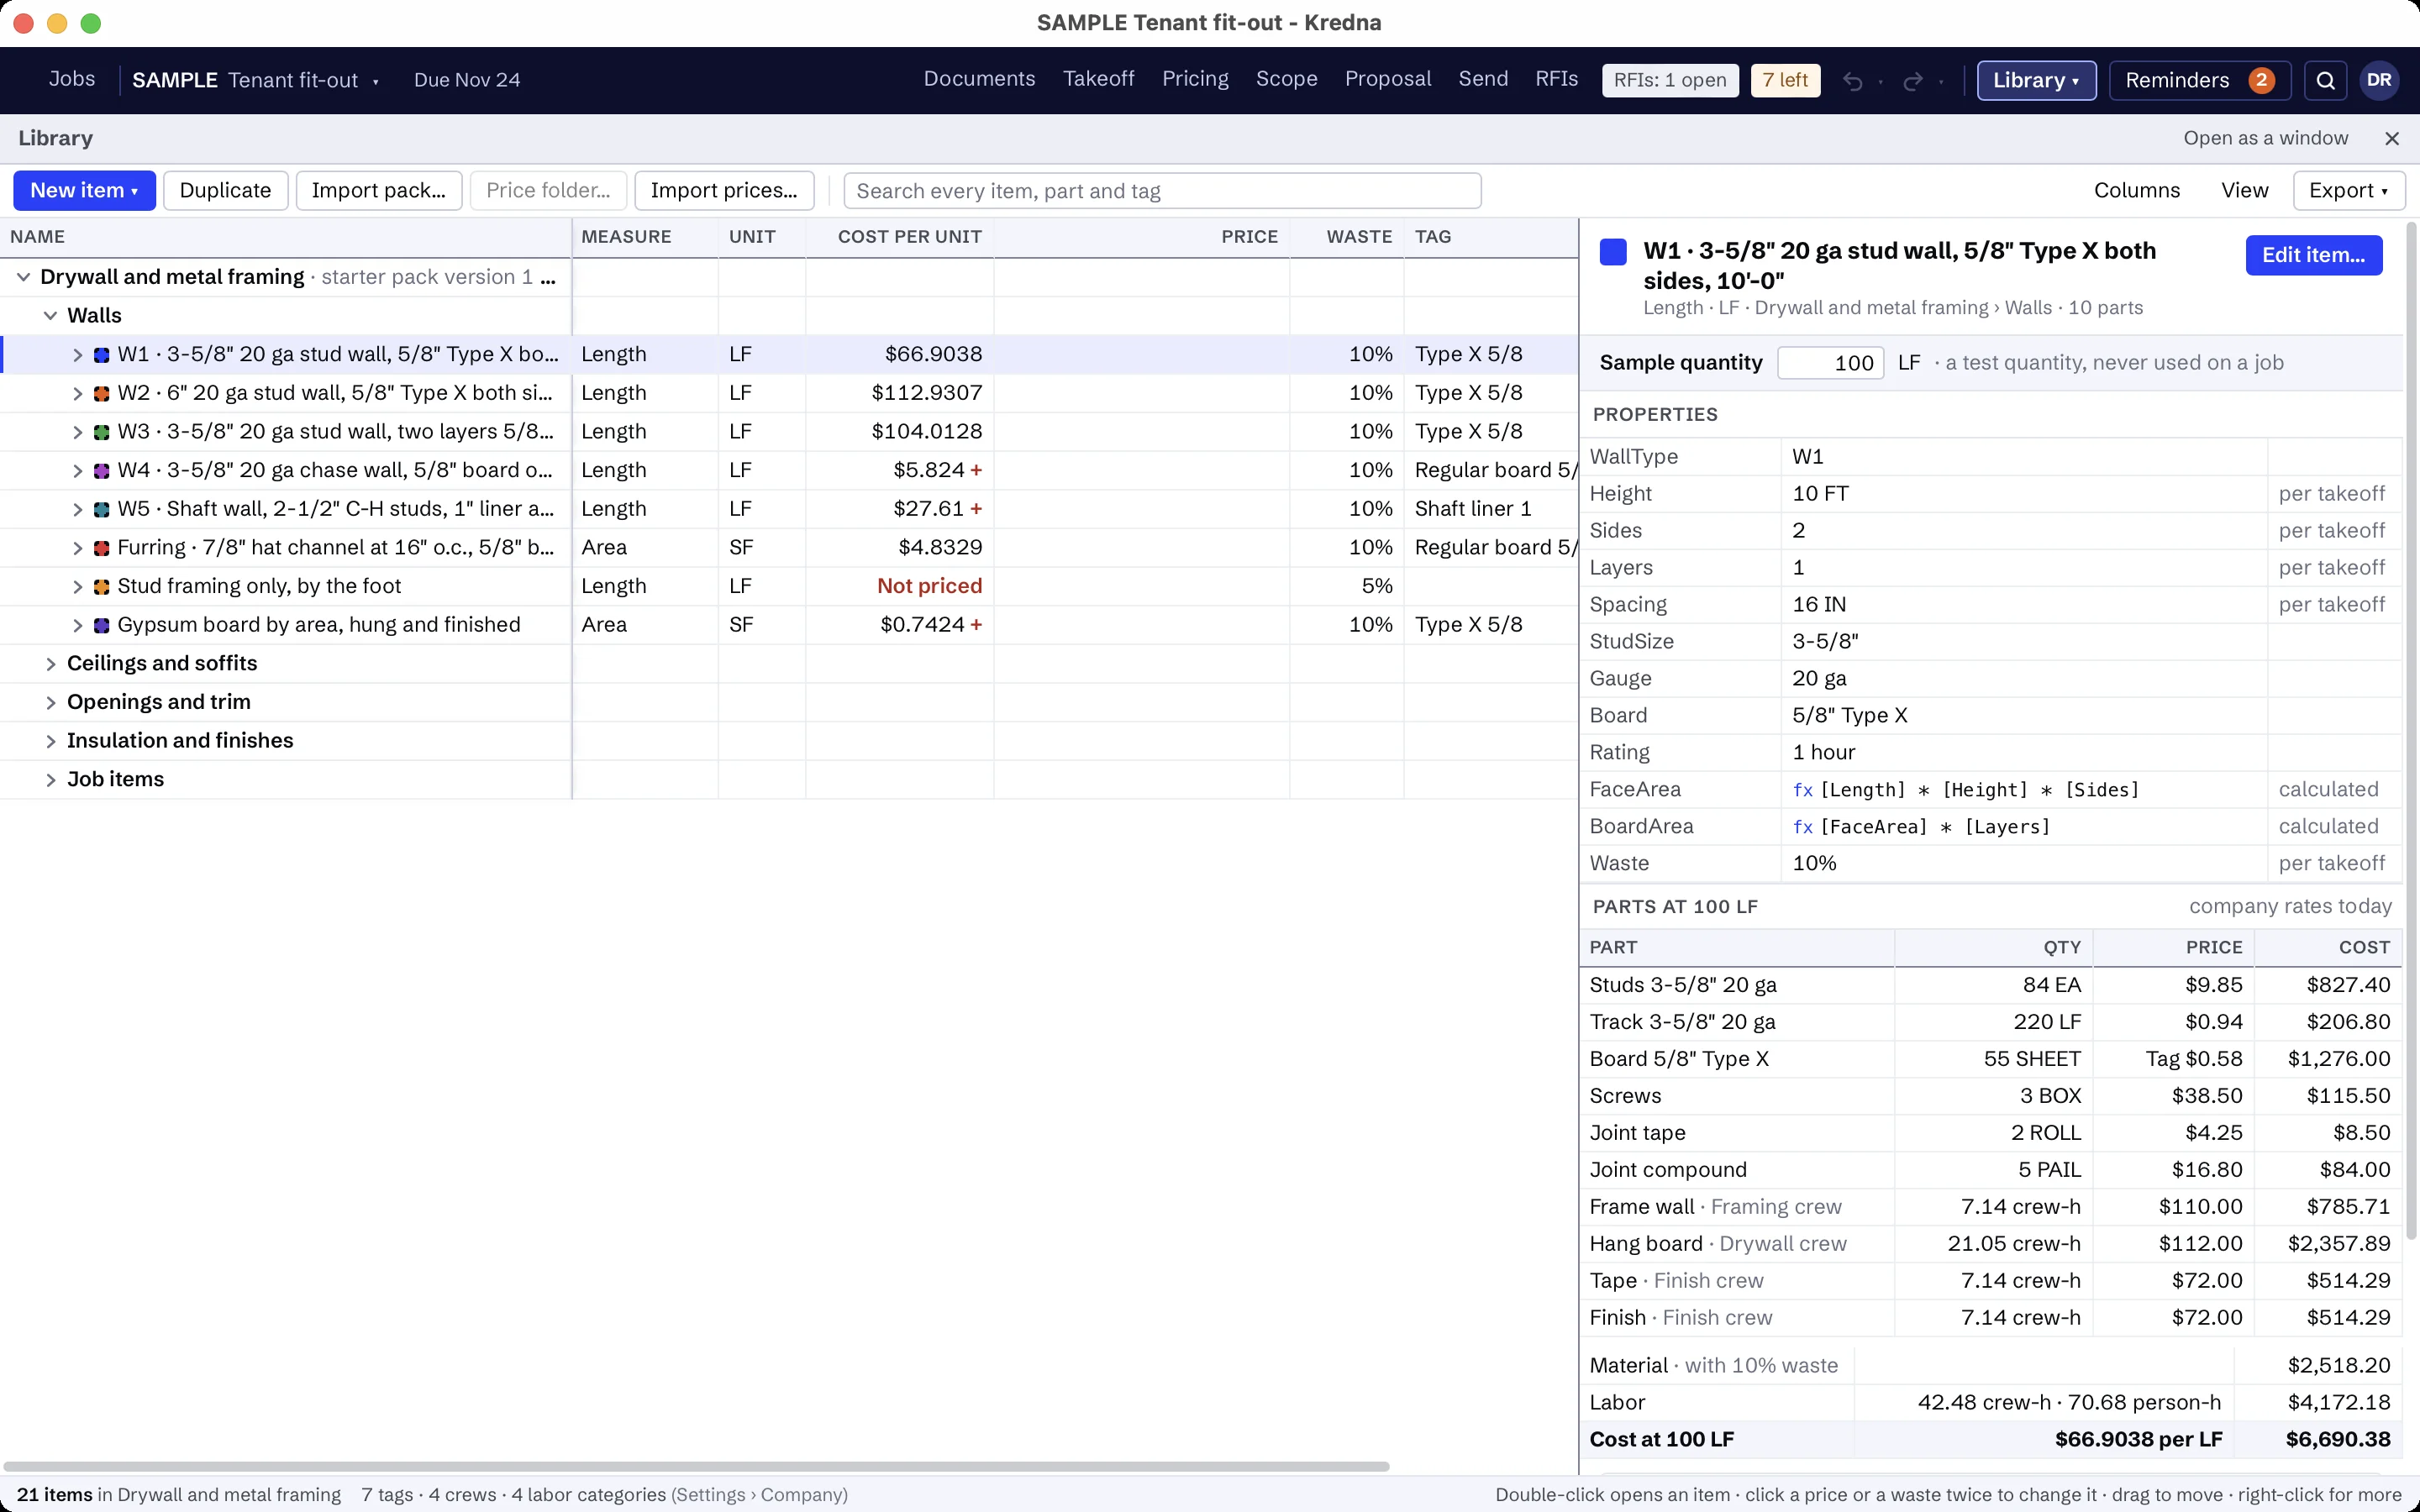
Build your ceiling types in the library once, with their tile and grid as parts, and each job copies the ones it uses. Examples of what ceiling companies build:
- 2' × 2' lay-in ceiling, with tile, grid, wall angle and hanger wire
- 2' × 4' lay-in ceiling, with the same parts
- Specialty ceiling by area
- Perimeter trim at ceiling edges
- Ceiling cloud
- Acoustical wall panel and baffle
- Your ceiling inclusions, exclusions and clarifications
The prices are yours to set. A part without a price shows as Missing, never as zero, and every total that includes it is marked incomplete until you price it.
Ceiling scope that is usually someone else's.
Write the assistant's setup for ceilings once: what to look for, the sheets and spec sections to read, and what is usually by others. It then reads the reflected ceiling plans, the ceiling legend and the sections you choose, including seismic bracing and hanger notes, highlights each place for you to jump to, and flags lines like these as usually another trade's. Findings stay drafts until you accept them.
- Drywall ceilings and soffits
- Light fixtures, diffusers and sprinkler heads set in the ceiling
- Insulation above the ceiling unless listed
- Painting
AI findings need estimator review. Check quantities, costs and scope against the project documents before submitting a bid.
Moving from another takeoff tool?
Pick an item, measure on the sheet and watch the quantity total in the job tree. Build your items once in the library, and the takeoff, pricing and proposal all read the same job.
Acoustical ceilings questions
How does Kredna work out ceiling grid?
Can I carry ceilings in square feet?
What about a missed cutout or a revised plan?
Can I price tile by a tag?
Does the AI find the ceiling types?
Bring a ceiling plan you know.
See how the ceiling areas, the grid and the proposal fit together on a job your company bids.