

Concrete estimating software
Bid more concrete jobs. Price the yards and forms.
Take off footings, walls and slabs on the foundation plan with the sizes from the schedules. Build each item once, and the cubic yards, forms, vapor retarder and bars come off the same takeoff.
Illustration on a made-up plan.
What you take off for concrete.
Draw footing runs and walls along their lines, count spread footings and pads, and fill slab areas. Give each item the sizes on the schedule as properties, and its parts turn the takeoff into cubic yards and forms.
| What you take off | How | Carried in |
|---|---|---|
| Continuous footings Width and depth as properties, from the footing schedule. Edge forms on both sides as a part. | Linear | CY, SF |
| Spread footings Counted by size. Length, width and depth give the concrete; the four sides give the forms. | Count | CY, SF |
| Foundation walls Drawn on the centerline with height and thickness. Forms on both faces. | Linear | CY, SF |
| Slab on grade The area drawn times the slab's depth. Vapor retarder from the area, edge form from the perimeter. | Volume | CY, SF, LF |
| Slab on deck The area times the average thickness you set. | Volume | CY |
| Slab reinforcing, each way A bar-spacing property and a formula that turns the area into linear feet of bar each way. Laps go in the waste. | Area | LF |
| Saw-cut control joints | Linear | LF |
| Equipment pads Counted by size, with length, width and thickness. | Count | CY |
| Concrete curb | Linear | LF |
| Anchor bolts set Set by you; furnished by others unless listed. | Count | EA |
Sizes from the schedules, quantities on the sheet.
Make an item for each footing type on the schedule and set its size as properties. Draw the runs, count the spread footings and fill the slab areas, and the cubic yards total in the job tree as you go.
Put the takeoff in folders by pour, level or area, and mark a folder as an alternate when the GC asks for one priced separately.
Rebar from the slab you draw.
Give your slab reinforcing item a bar-spacing property, and a part whose formula turns the area into linear feet of bar each way. Laps go in the item's waste, applied once.
Footing bars, dowels and mesh can be parts on your own items when your company takes them off that way.
Forms and vapor retarder come with the pour.
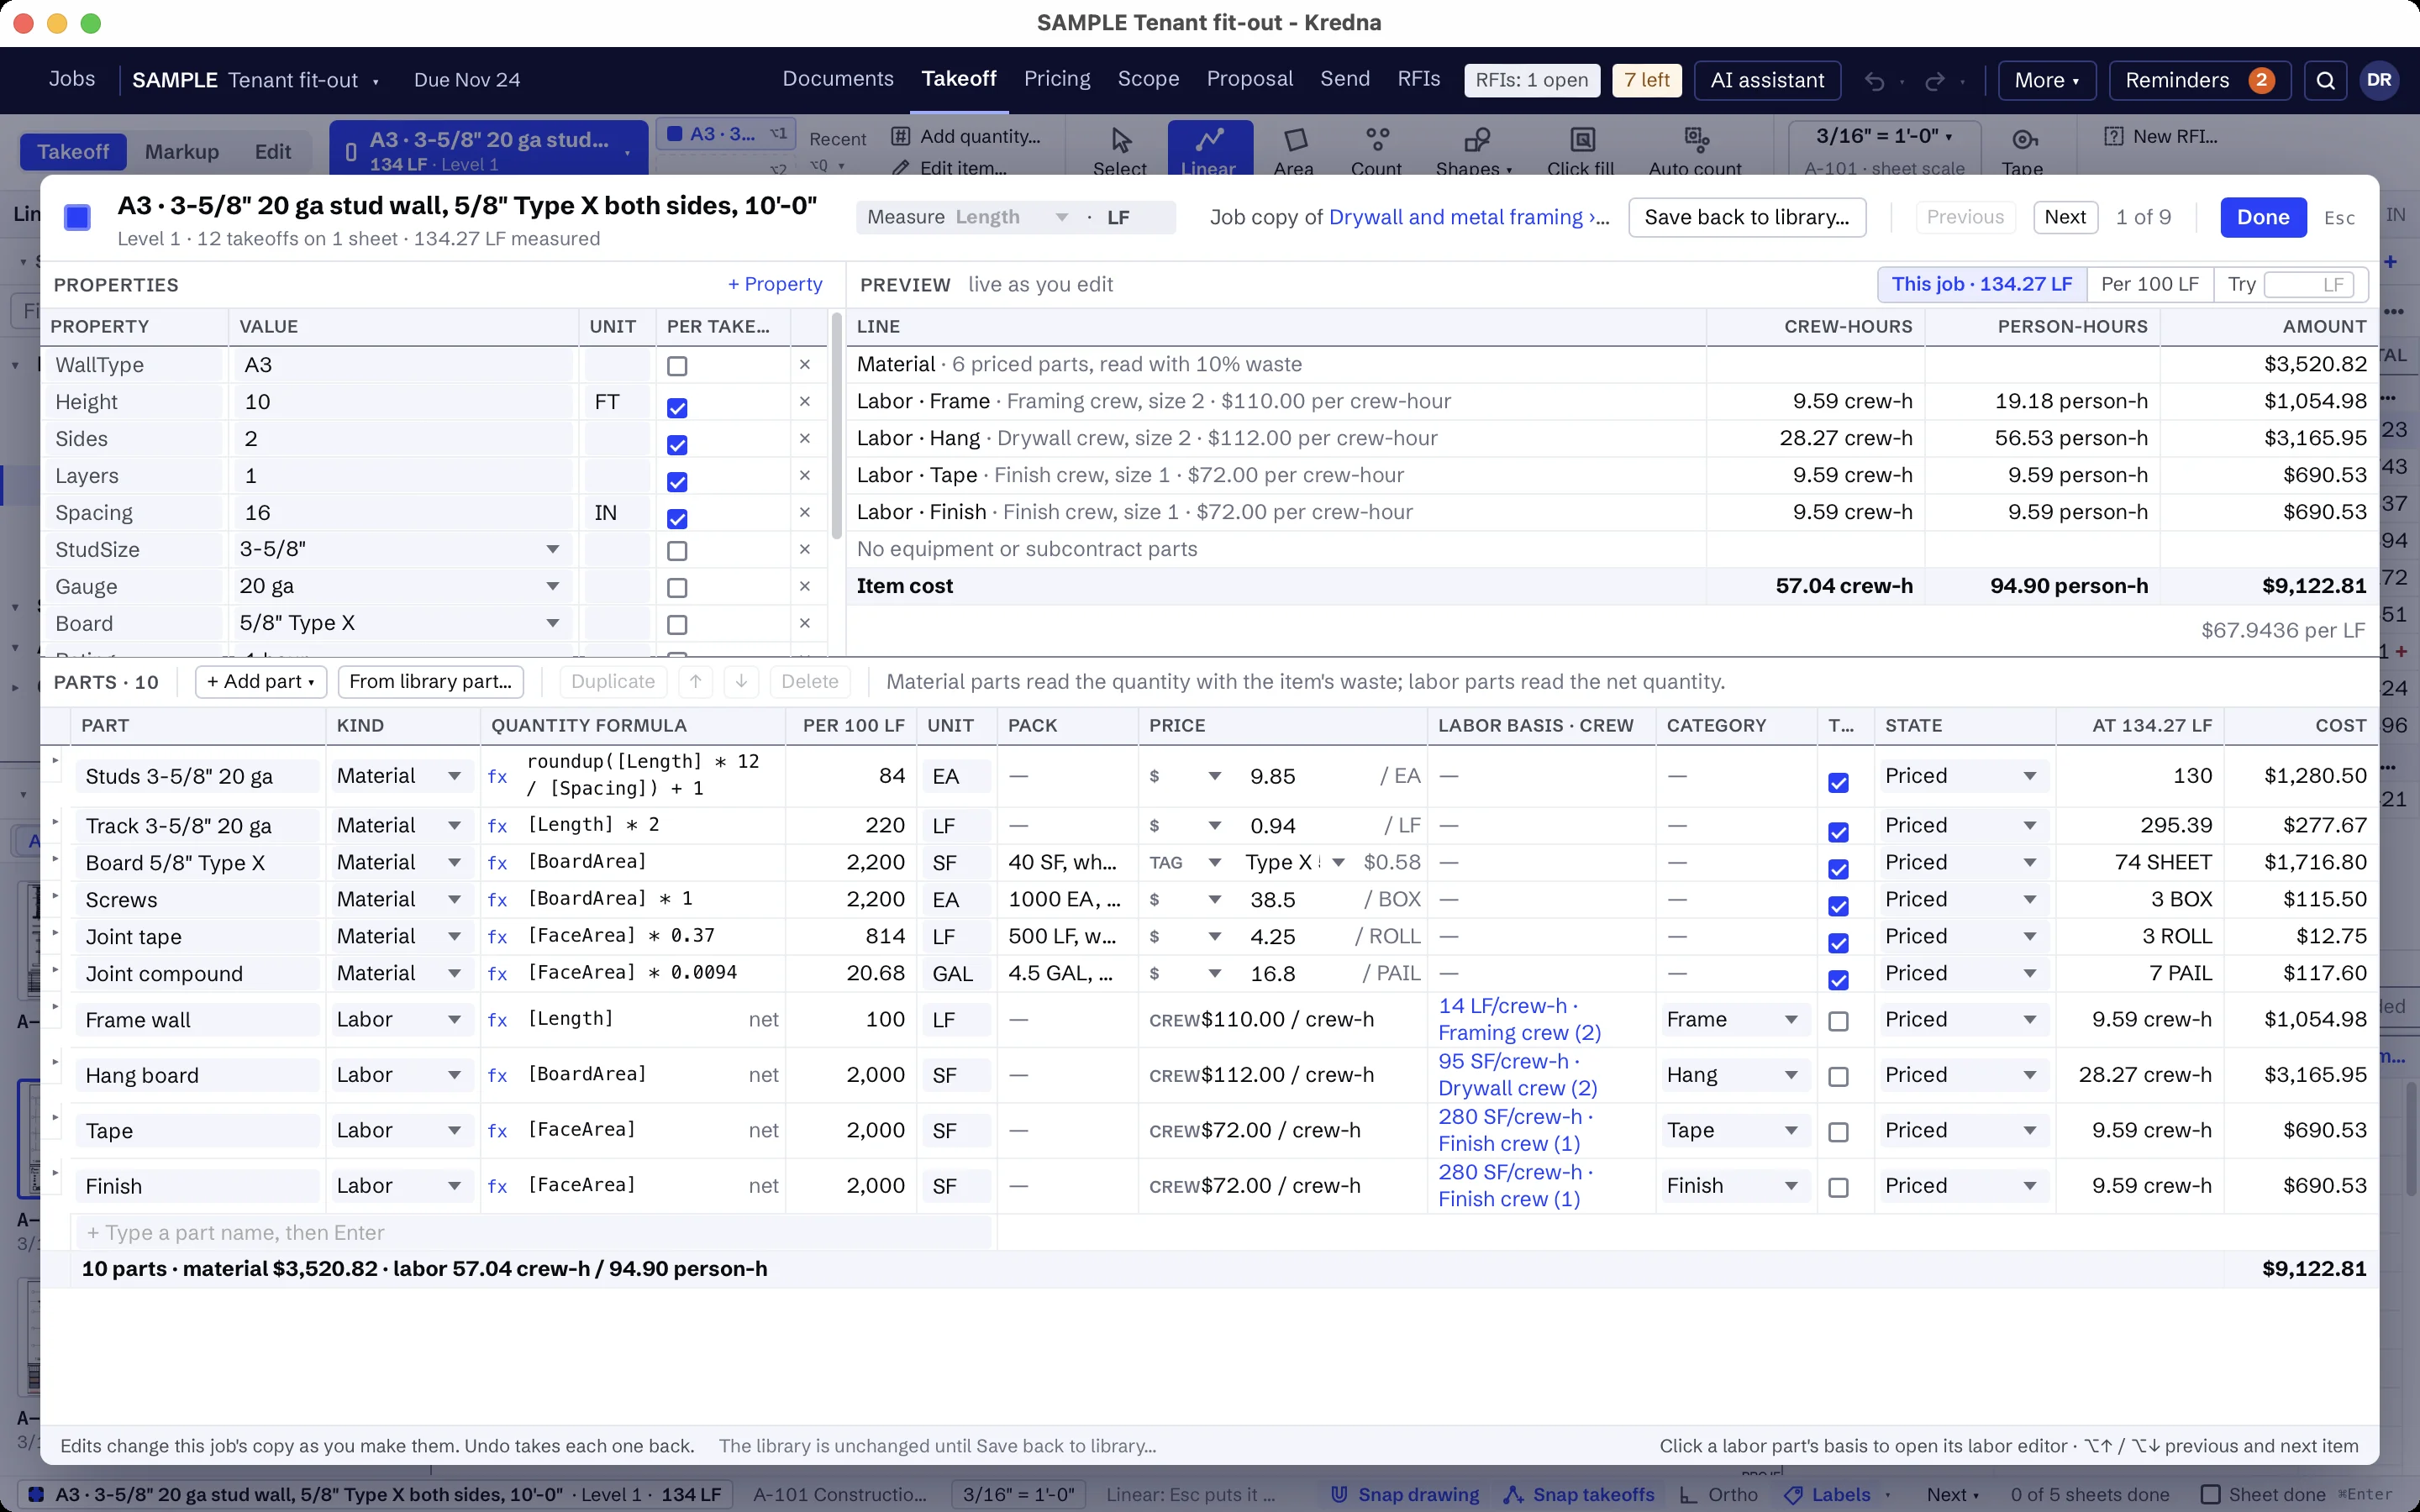
Put the parts that go with the concrete under the item: edge forms on footings, forms on both faces of a wall, vapor retarder and edge form on a slab on grade. Price the forms by the square foot of contact and the concrete by the yard, with your own crews.
Exclusions a GC can read.
Keep your concrete exclusions and clarifications in the company clause list: excavation and backfill, furnishing anchor bolts and embedded items, testing, winter protection, the slab finish you priced. Add them to each job's scope and edit the wording for the job.
Build your concrete items once.
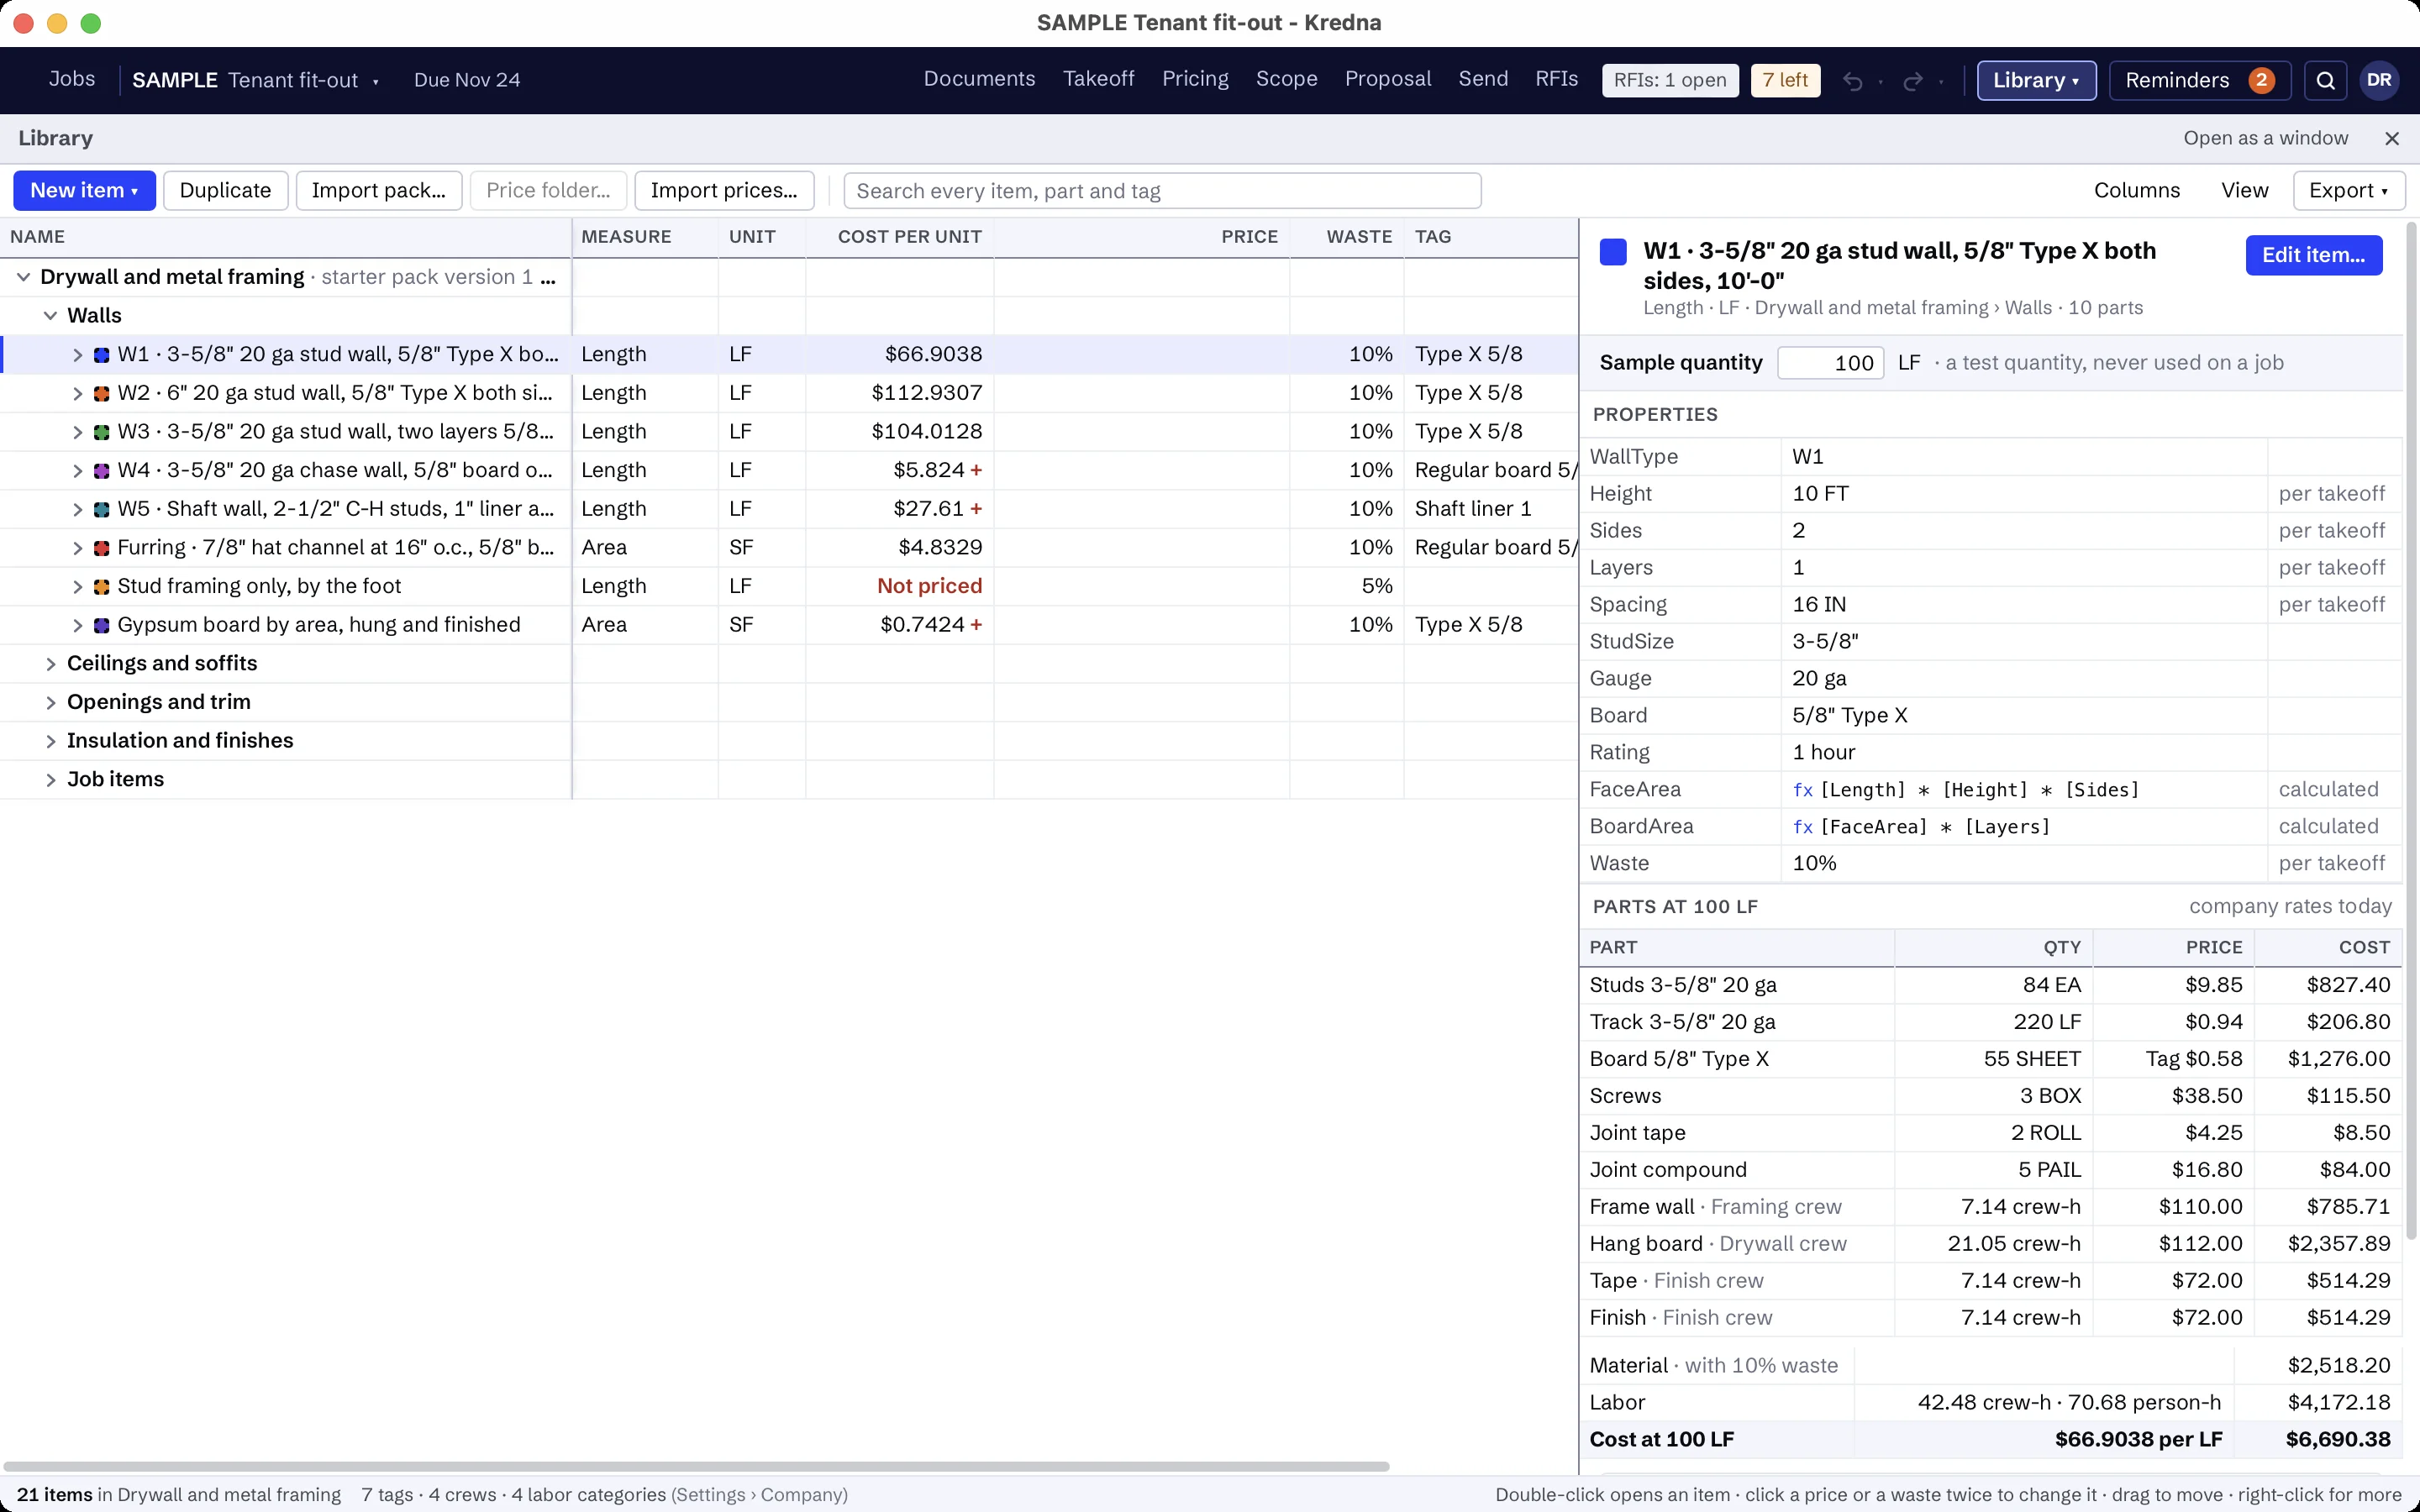
There is no concrete starter pack. Build the items your company prices once, in folders for footings, walls, slabs and site concrete, and every job copies them when it first uses them. For example:
- Continuous footing, with concrete and edge forms
- Spread footing, with concrete and edge forms
- Foundation wall, with concrete and forms on both faces
- Slab on grade, with concrete, vapor retarder and edge form
- Slab on deck
- Slab reinforcing, each way, at a spacing you set
- Saw-cut control joints
- Equipment pad
- Concrete curb
- Anchor bolts set
The prices are yours to set. A part without a price shows as Missing, never as zero, and every total that includes it is marked incomplete until you price it.
Concrete scope that is usually someone else's.
Set up the scope assistant for concrete once: what to look for, which sheets and spec sections to read and what is usually by others. It finds your scope in the foundation plans, schedules, sections and structural notes, highlights each reference so you can jump to it, and flags lines like these as usually another trade's. Every finding stays a draft until you accept it.
- Excavation and backfill
- Furnishing anchor bolts and embedded steel, which you set when the notes say so
- Waterproofing and below-slab insulation, unless listed
- Precast concrete
- Masonry
AI findings need estimator review. Check quantities, costs and scope against the project documents before submitting a bid.
Moving from another takeoff tool?
Pick an item, measure on the sheet and watch the quantity total in the job tree. Build your items once in the library, and the takeoff, pricing and proposal all read the same job.
Concrete questions
Does Kredna work out concrete in cubic yards?
How does it take off rebar?
Can I take off slabs with depressions and thickened edges?
Does it come with concrete prices?
What does the assistant look for on a concrete set?
Bring a concrete set you know.
See a foundation plan taken off into cubic yards, forms and rebar, and priced with your own crews.