

HVAC estimating software
Bid more HVAC work. Take off duct by size.
Equipment by tag from the schedules. Ductwork by size along each run. Diffusers and grilles by type. Refrigerant and condensate pipe by length.
Build your duct items once and Kredna works out the sheet and hangers from what you draw, priced with your own costs.
Illustration on a made-up plan.
What an HVAC takeoff carries.
Equipment and air devices are counted. Duct and pipe are drawn as runs, and the sheet and hangers come from the length and size through the item's parts.
| What you take off | How | Carried in |
|---|---|---|
| Equipment by tag Rooftop units, split systems, exhaust fans and terminal units, from the equipment schedule. | Count | EA |
| Rectangular duct Width and height as item properties. The duct sheet is a part: length times perimeter, with your waste for seams. | Linear | LF |
| Round duct Diameter as an item property. | Linear | LF |
| Hangers A part on the duct item: one at each spacing along each run, at the spacing you set. | Linear | EA |
| Flexible duct | Linear | LF |
| Fire, smoke and volume dampers | Count | EA |
| Supply diffusers, return and exhaust grilles From the reflected ceiling plans and the diffuser schedule. | Count | EA |
| Refrigerant and condensate piping | Linear | LF |
| Thermostats | Count | EA |
Take off duct by size. Get the sheet.
Make a rectangular duct item with width and height as properties, and a part that works out the sheet around it: length times perimeter, with your waste for seams. Add a hanger part at your spacing. Draw each run, and change the size on a takeoff where it differs.
Round duct carries its diameter and its hangers. Flexible duct is drawn by the run.
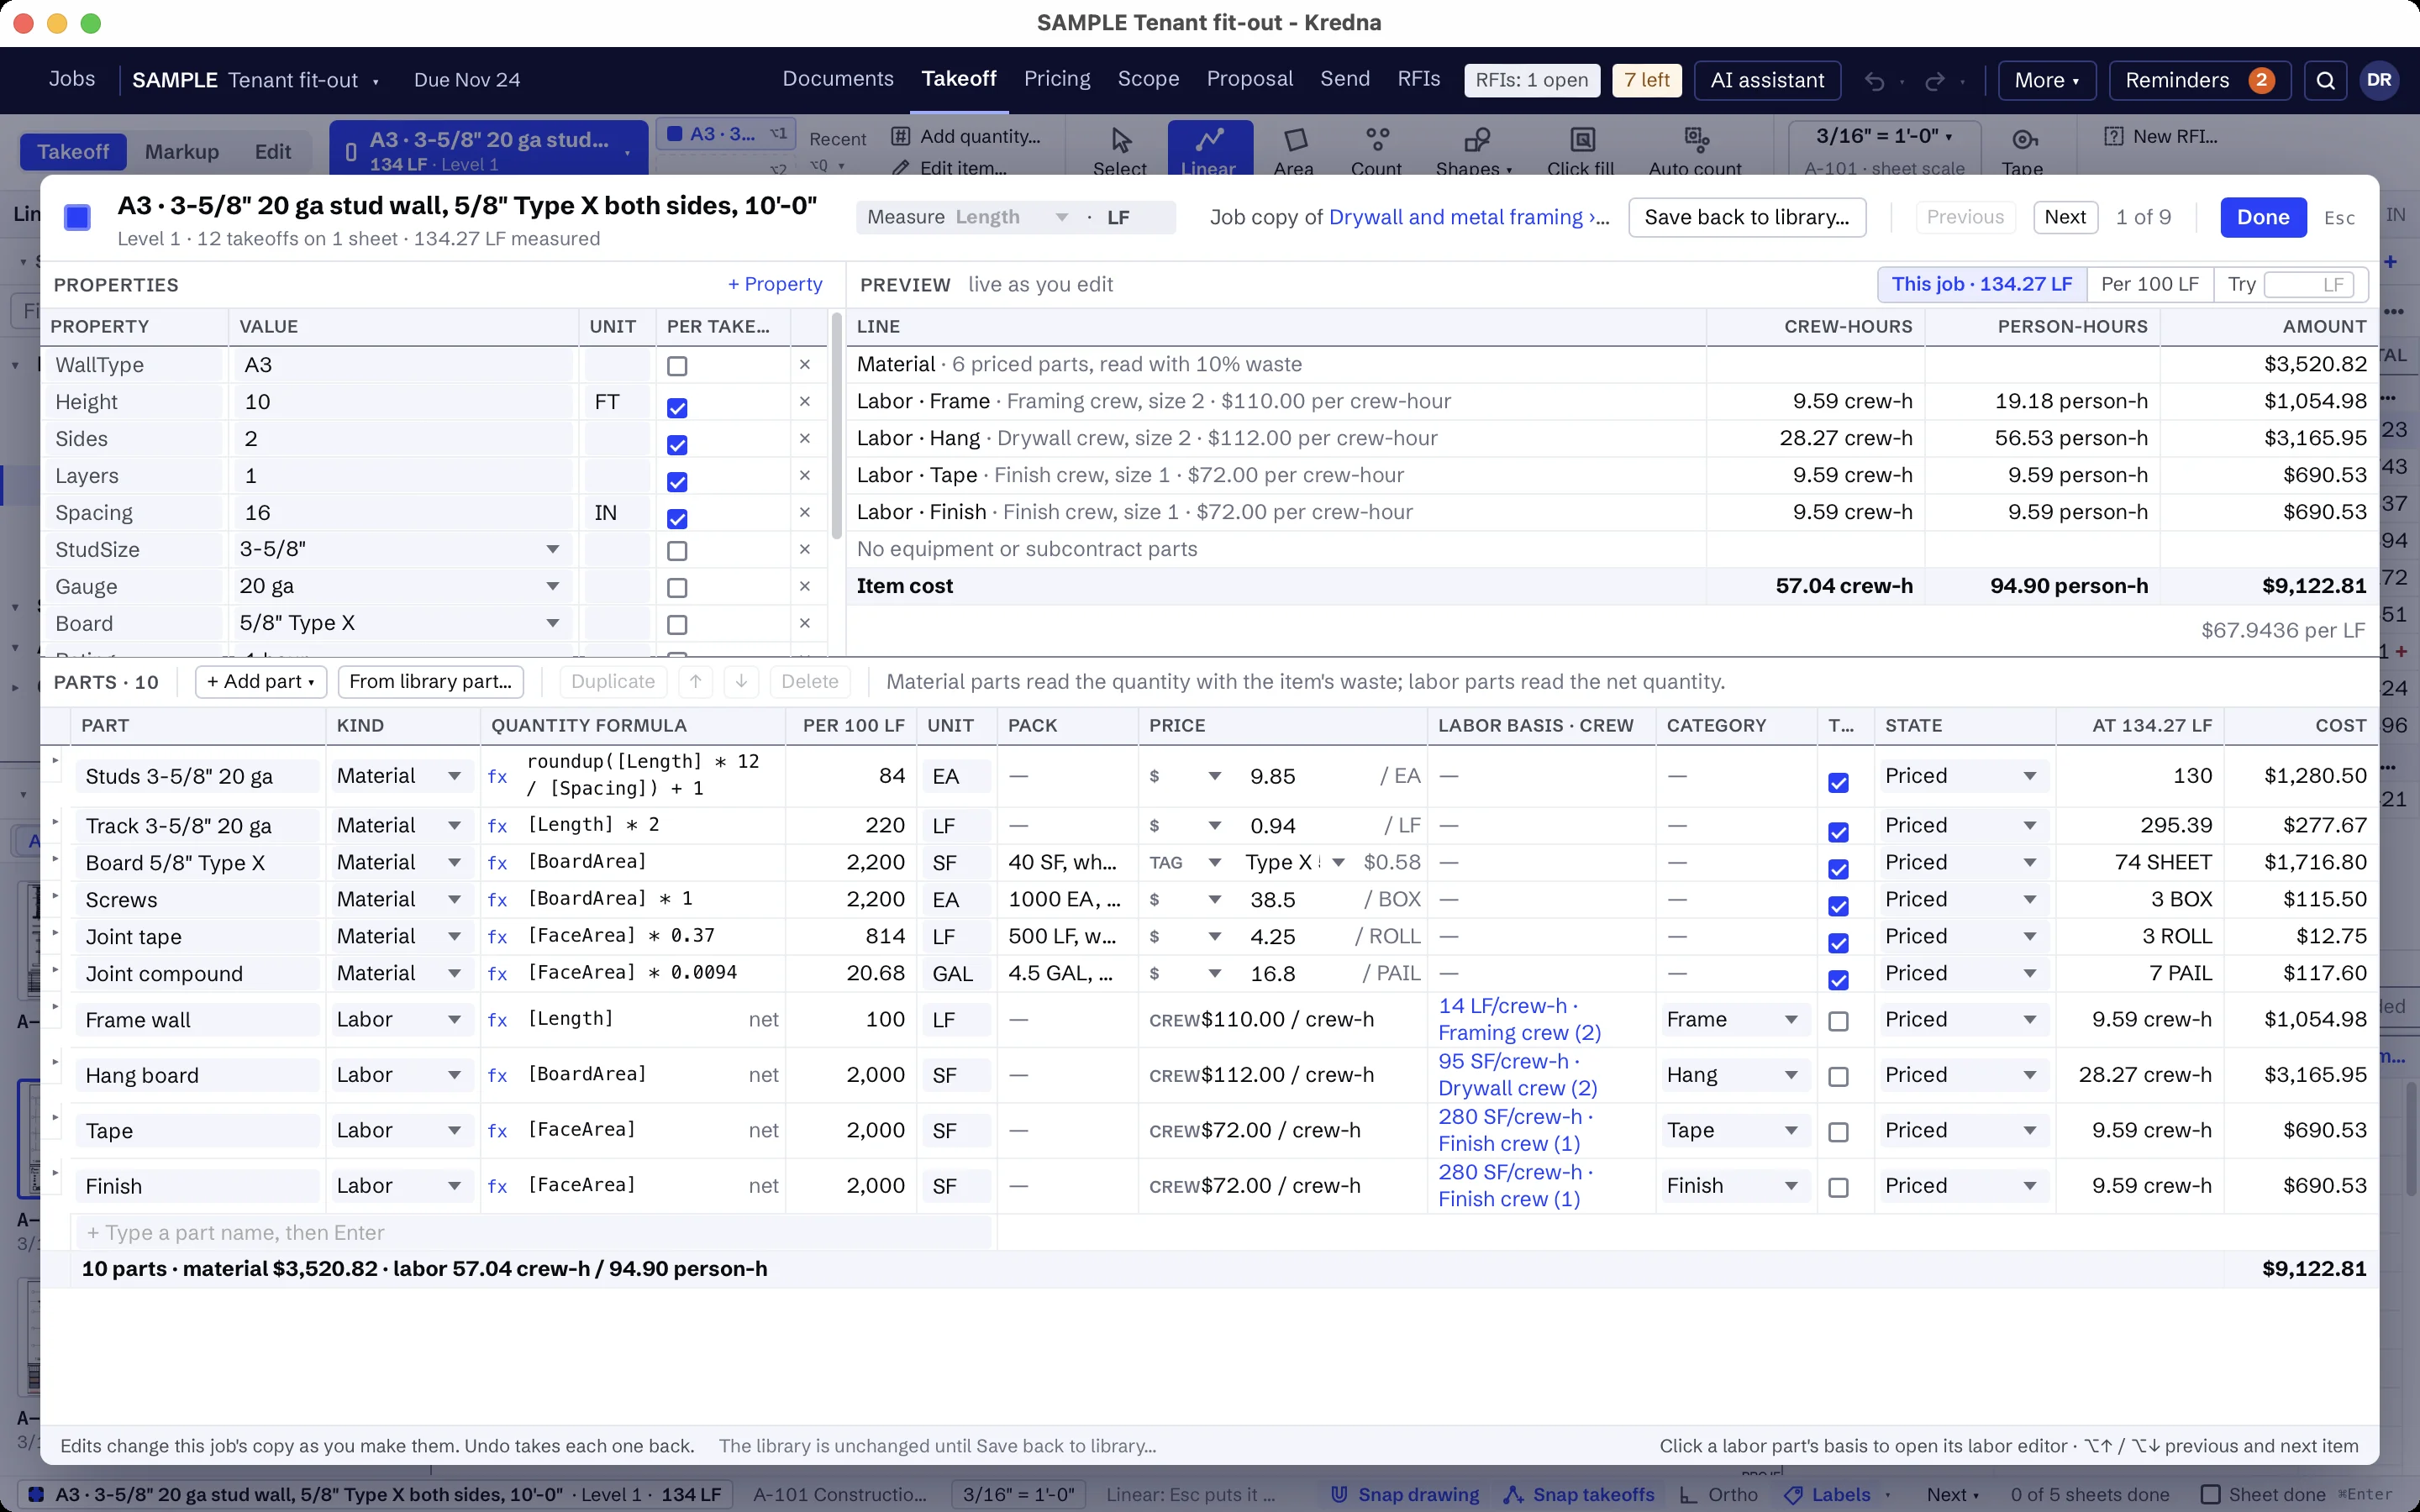
Count equipment by tag from the schedules.
Count rooftop units, air handlers, fans and terminal units by tag from the mechanical plans and the equipment schedule. Settle who carries the curbs, supports and hoisting before you price them.
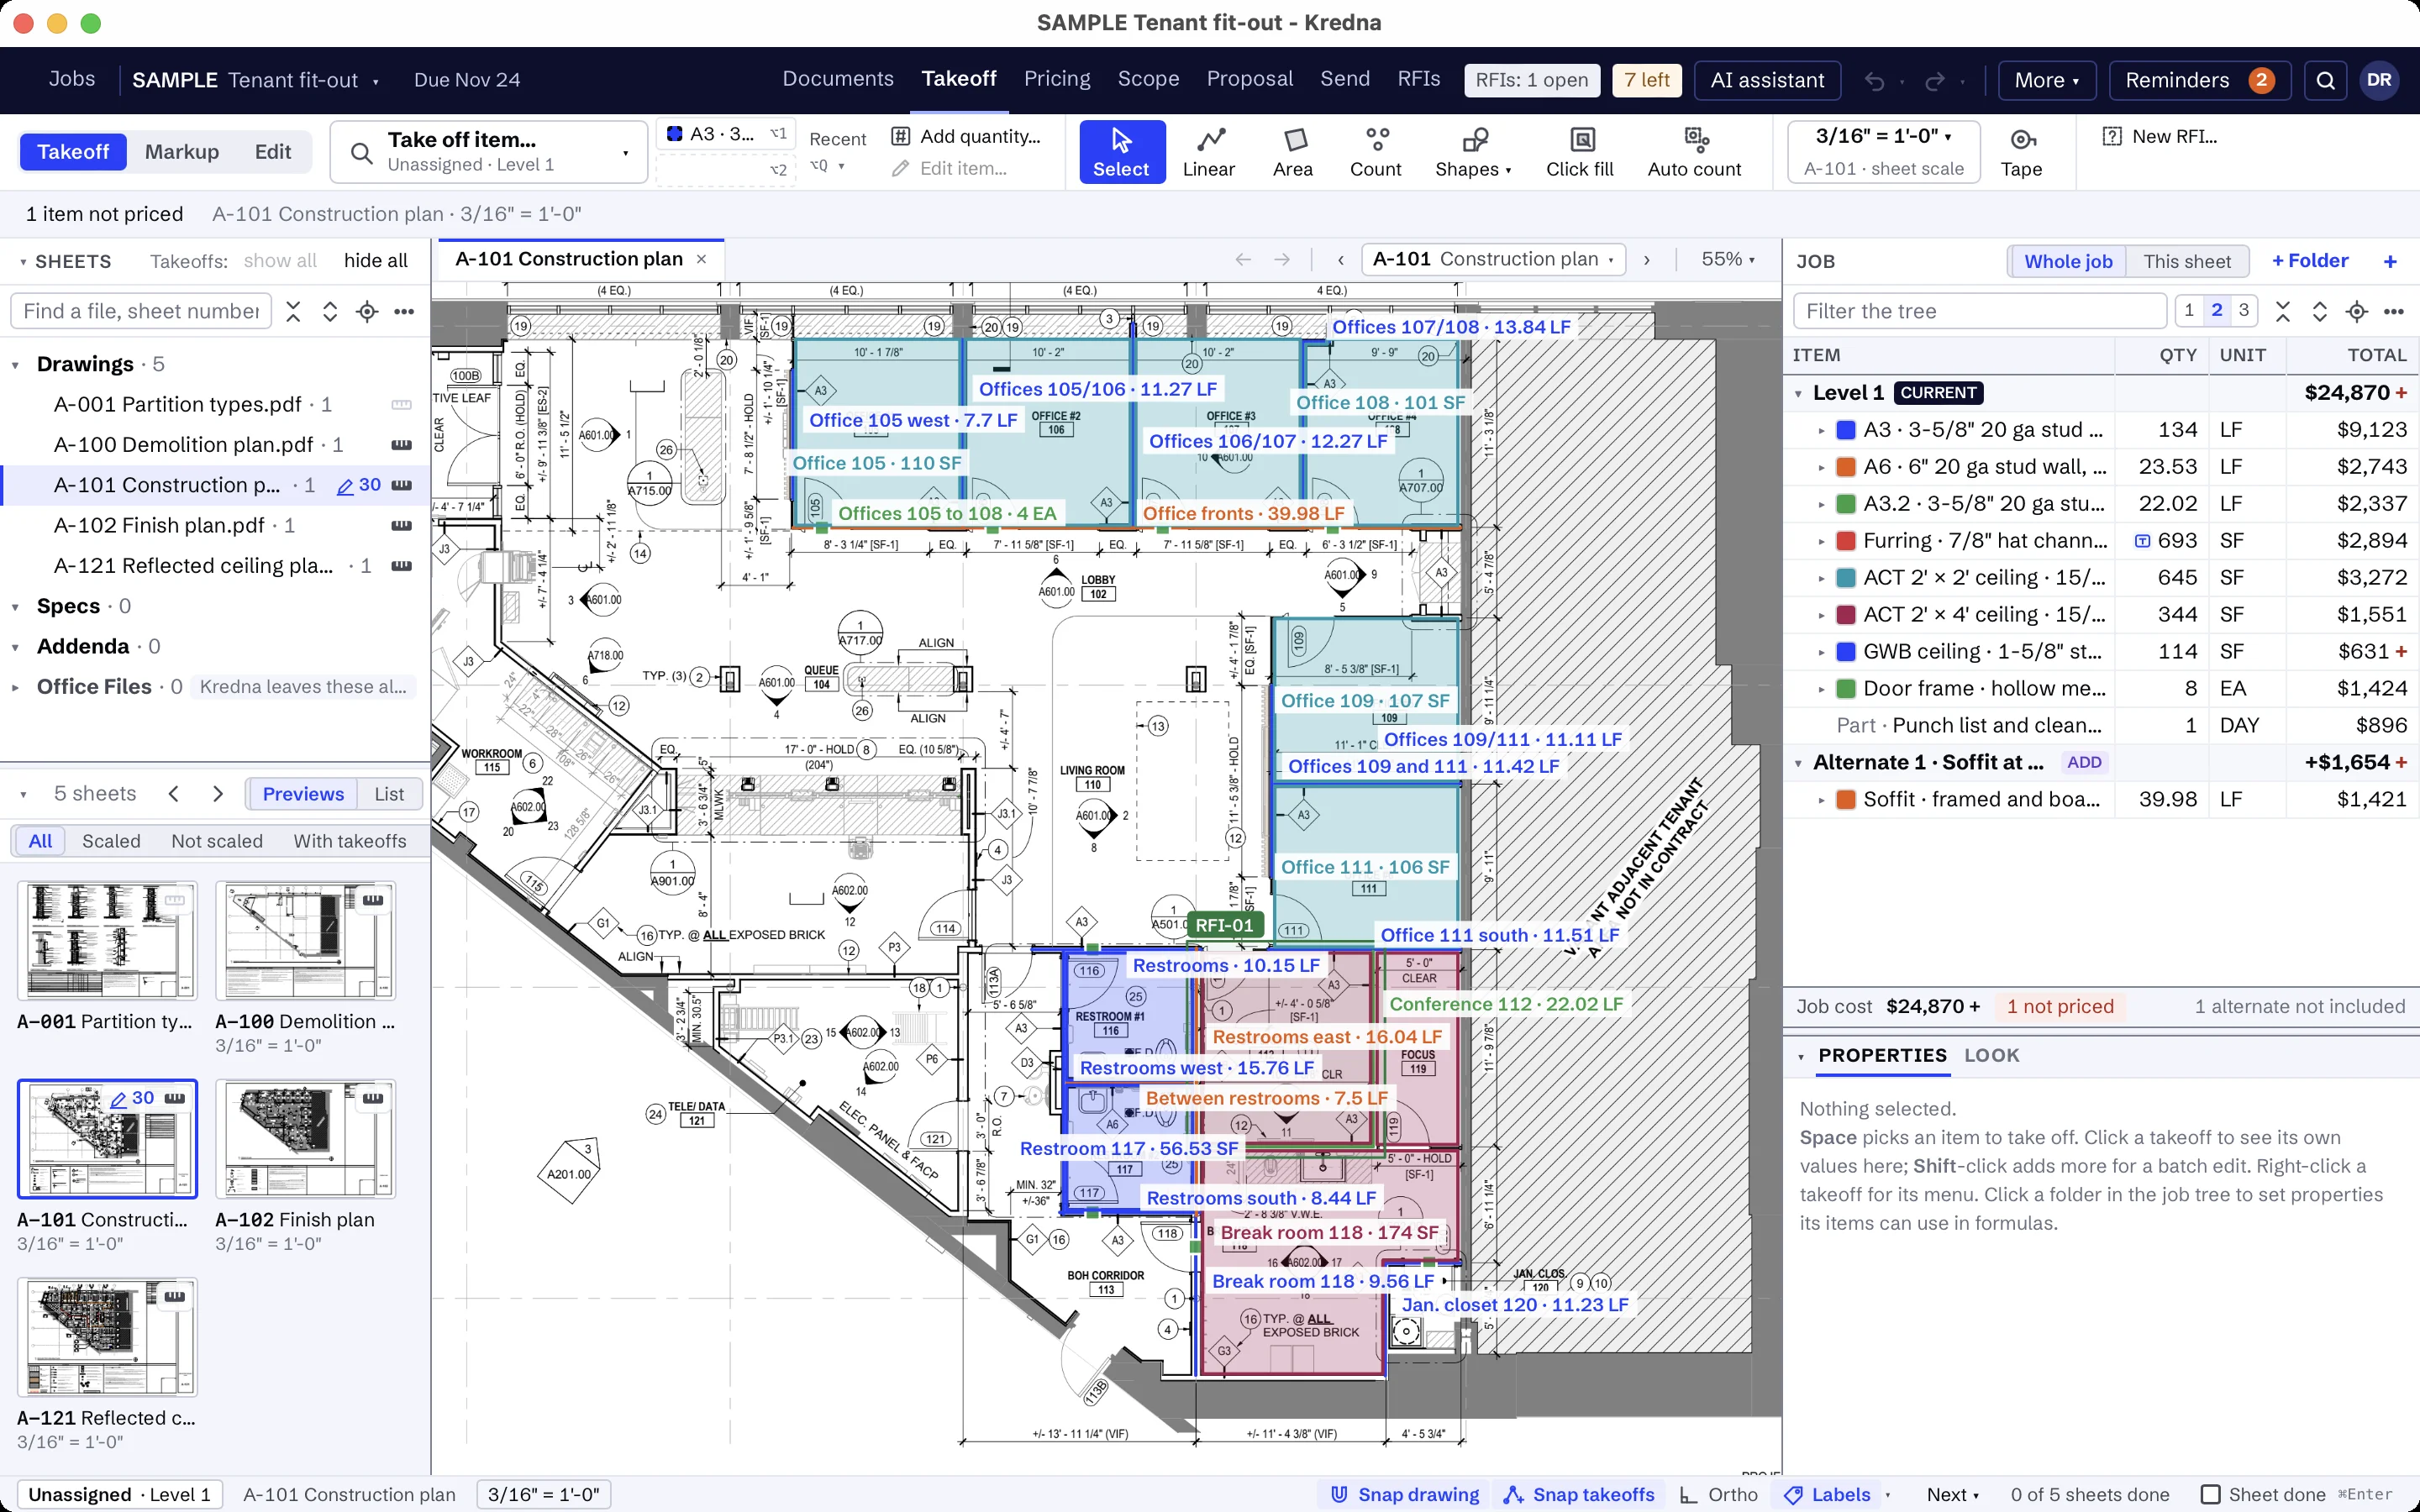
Count air devices from the ceiling plans.
Count supply diffusers, return grilles and exhaust grilles from the reflected ceiling plans and the diffuser schedule. Box one symbol and auto count counts its matches on that sheet. Check the count against the schedule before you price it.
Say what is in for controls and balancing.
Keep your clauses for testing and balancing and for controls in your company clause list, worded the way your company bids. Each job starts from that list, and the proposal carries your words.
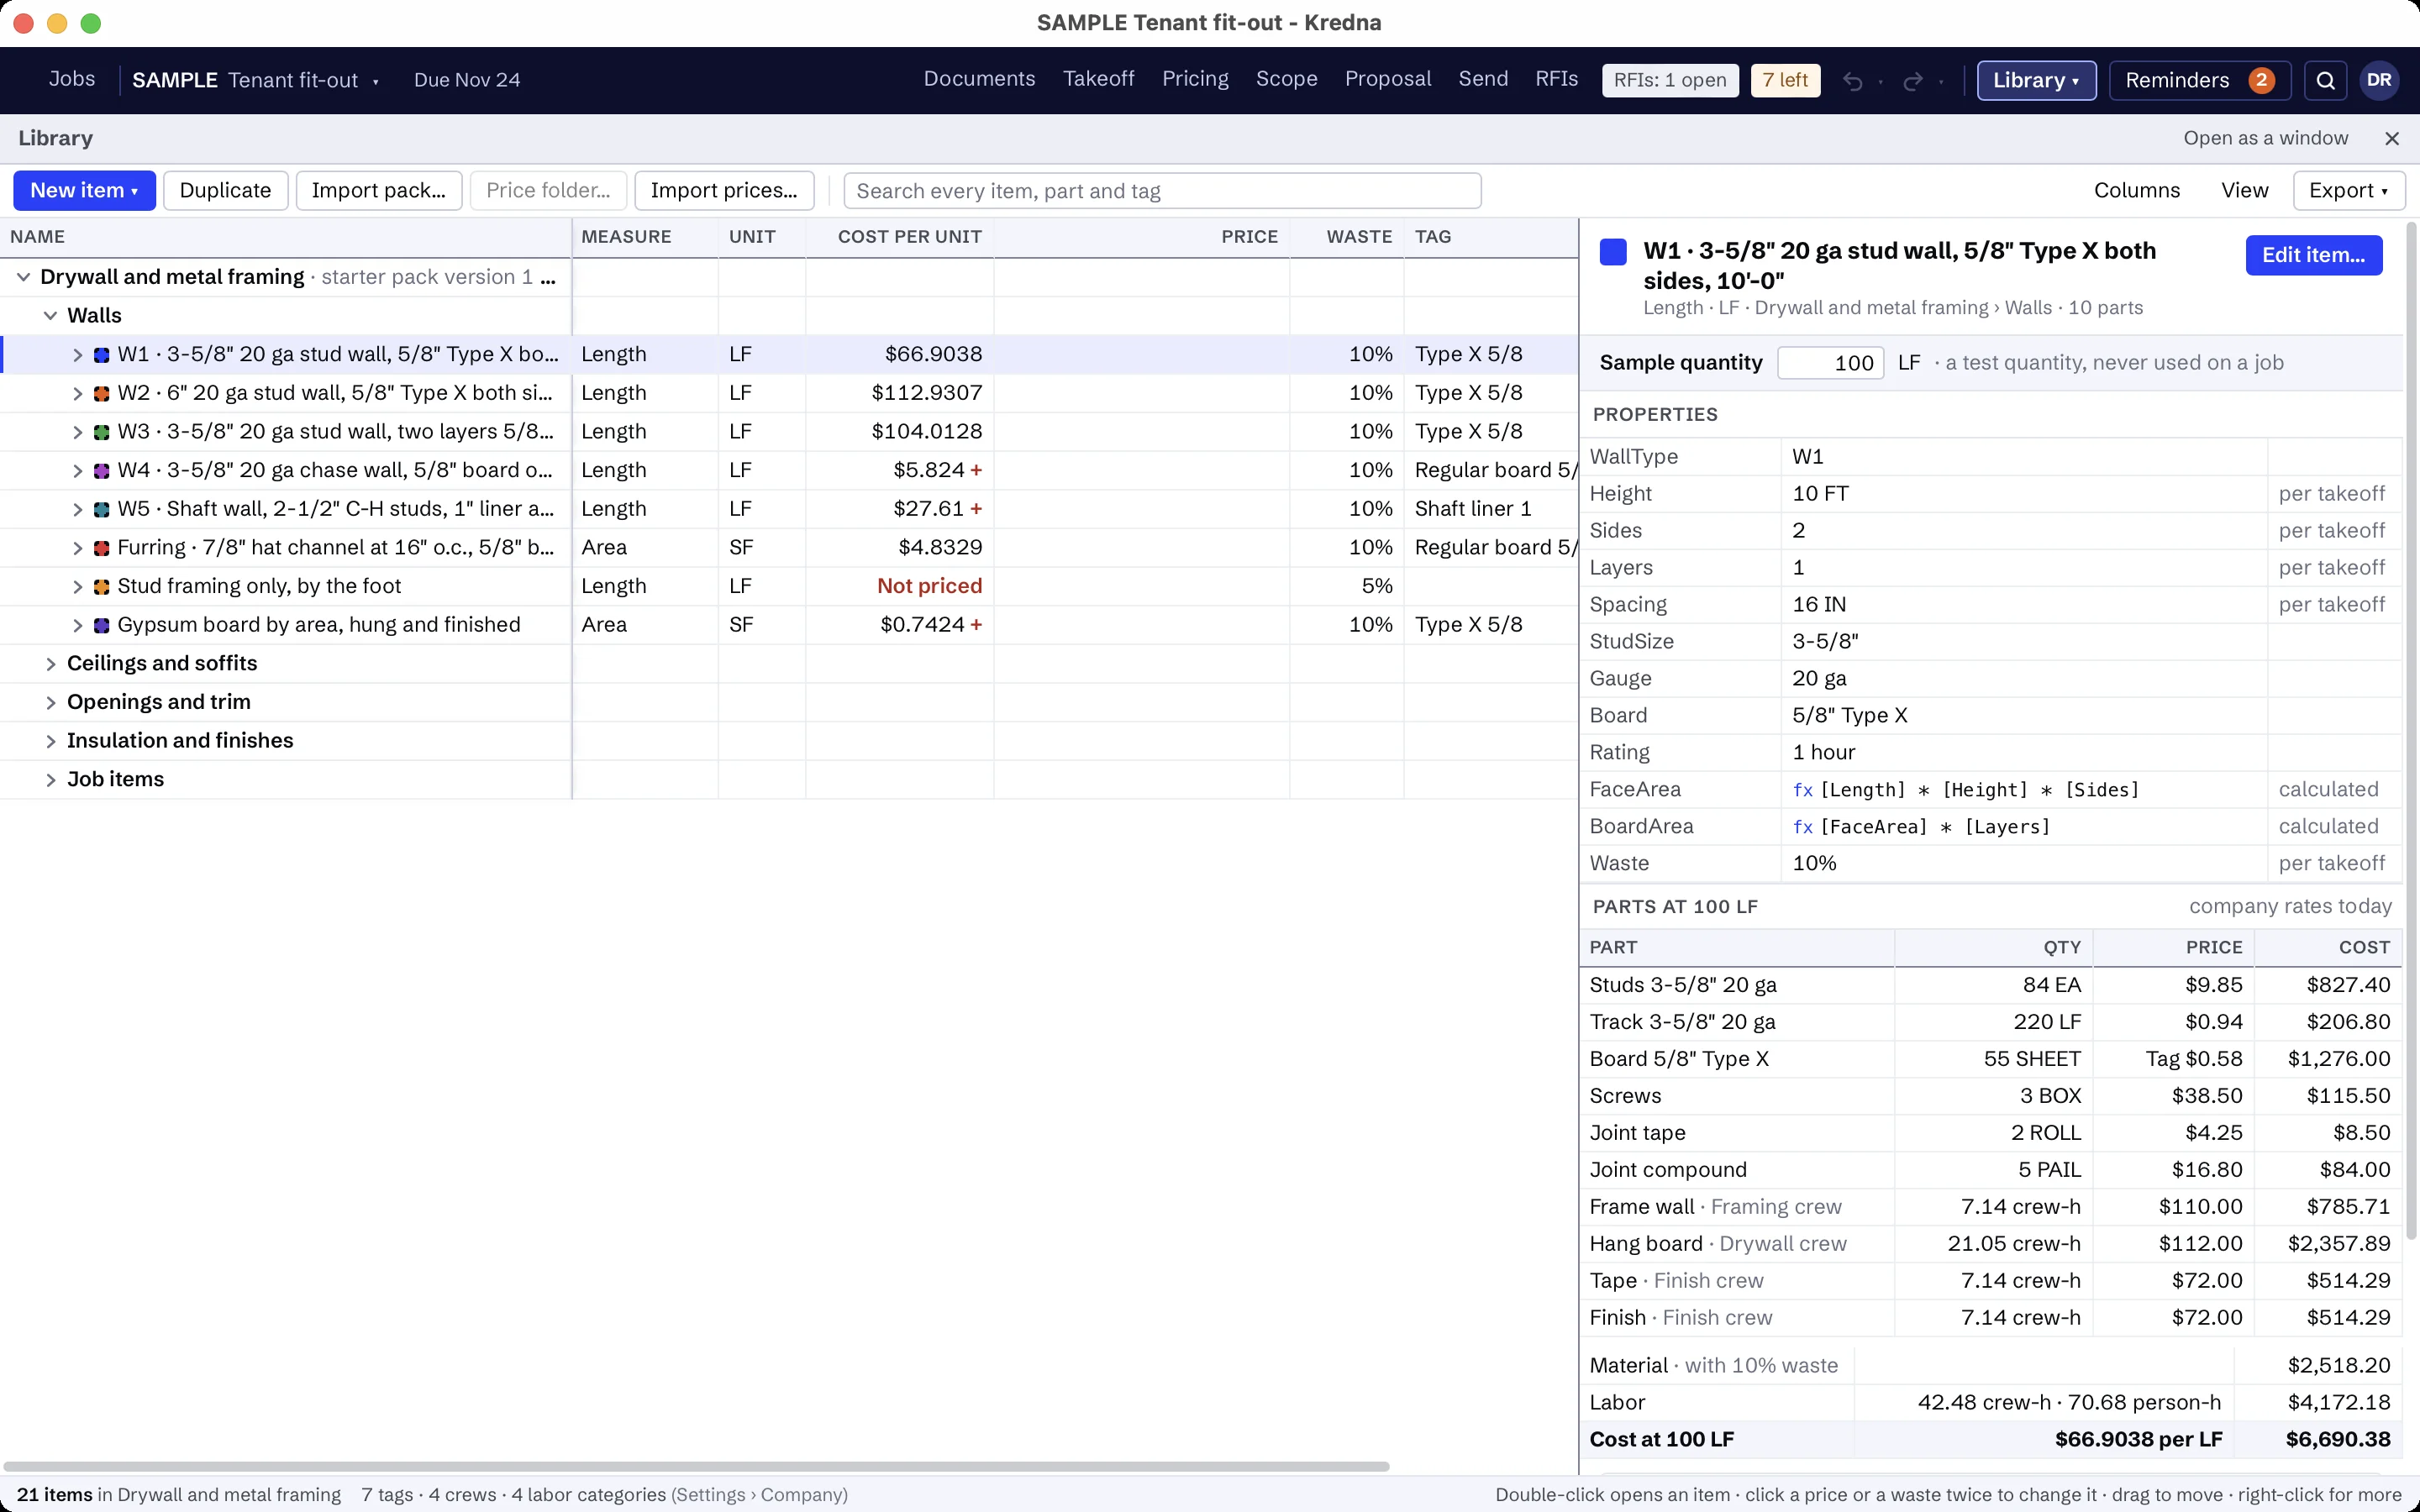
Build your HVAC items once.
There is no HVAC starter pack. Make the items you price in your library once, each with its parts and quantity formulas, and every job copies them when it first uses them. For example:
- Rooftop unit, split system, exhaust fan and terminal unit, each with setting and start-up labor
- Rectangular duct with duct sheet and hangers, from its width and height
- Round duct with hangers, and flexible duct
- Fire or smoke damper and volume damper
- Supply diffuser, return grille and exhaust grille
- Refrigerant piping and condensate piping
- Your clauses for the HVAC work and start-up, controls as the sequences describe, and power, roof framing and balancing by others
The prices are yours to set. A part without a price shows as Missing, never as zero, and every total that includes it is marked incomplete until you price it.
Find the HVAC scope. Settle what is by others.
Set up the scope assistant for HVAC once: what to look for, the disciplines and spec sections to read, and what is usually by others. It reads the mechanical plans, schedules, details and control diagrams, highlights where your scope is with a jump to each spot, and flags work that is usually another trade's, such as:
- Power wiring and disconnects
- Structural supports and the framing of roof openings
- Plumbing and gas piping to the equipment, unless listed
- Fire alarm devices in the ducts, wired by the electrician
- Cutting, patching and roofing at penetrations
AI findings need estimator review. Check quantities, costs and scope against the project documents before submitting a bid.
Moving from another takeoff tool?
Pick an item, measure on the sheet and watch the quantity total in the job tree. Build your items once in the library, and the takeoff, pricing and proposal all read the same job.
HVAC and sheet metal questions
Can Kredna take off ductwork by size?
Can I price duct by the pound?
Which drawings does an HVAC takeoff use?
What does the AI do on an HVAC job?
Does Kredna work in metric?
Bring a mechanical set you know.
See equipment, duct and the proposal come together on a job your company has bid.