

Framing estimating software
Bid more framing jobs. Know the studs and sheets.
Draw stud walls on the framing plan and set the height. Build each wall item once, and the studs come from the spacing, the plates from the length and the sheathing in 4' × 8' sheets.
Illustration on a made-up plan.
What you take off for framing.
Draw walls along their centerlines, fill floor and roof areas, and count trusses, headers and hardware. Each wall item carries its stud size, height and spacing as properties, so the lumber comes off the line you draw.
| What you take off | How | Carried in |
|---|---|---|
| 2x4 and 2x6 stud walls Drawn on the centerline with height and stud spacing. A stud at each spacing plus one at the run's end, and a bottom plate and double top plate. | Linear | EA, LF |
| Headers | Count | EA |
| Wall sheathing Drawn on the elevations. 4' × 8' sheets at 32 SF each. | Area | Sheets |
| Floor joists Each floor area of one joist size and spacing. Rim board from the perimeter. | Area | LF |
| Subfloor | Area | Sheets |
| Roof trusses | Count | EA |
| Roof sheathing Drawn on the roof plan, with a pitch property so the sheets come from the sloped area. | Area | Sheets |
| Blocking and backing | Linear | LF |
| Hangers, straps and hold-downs | Count | EA |
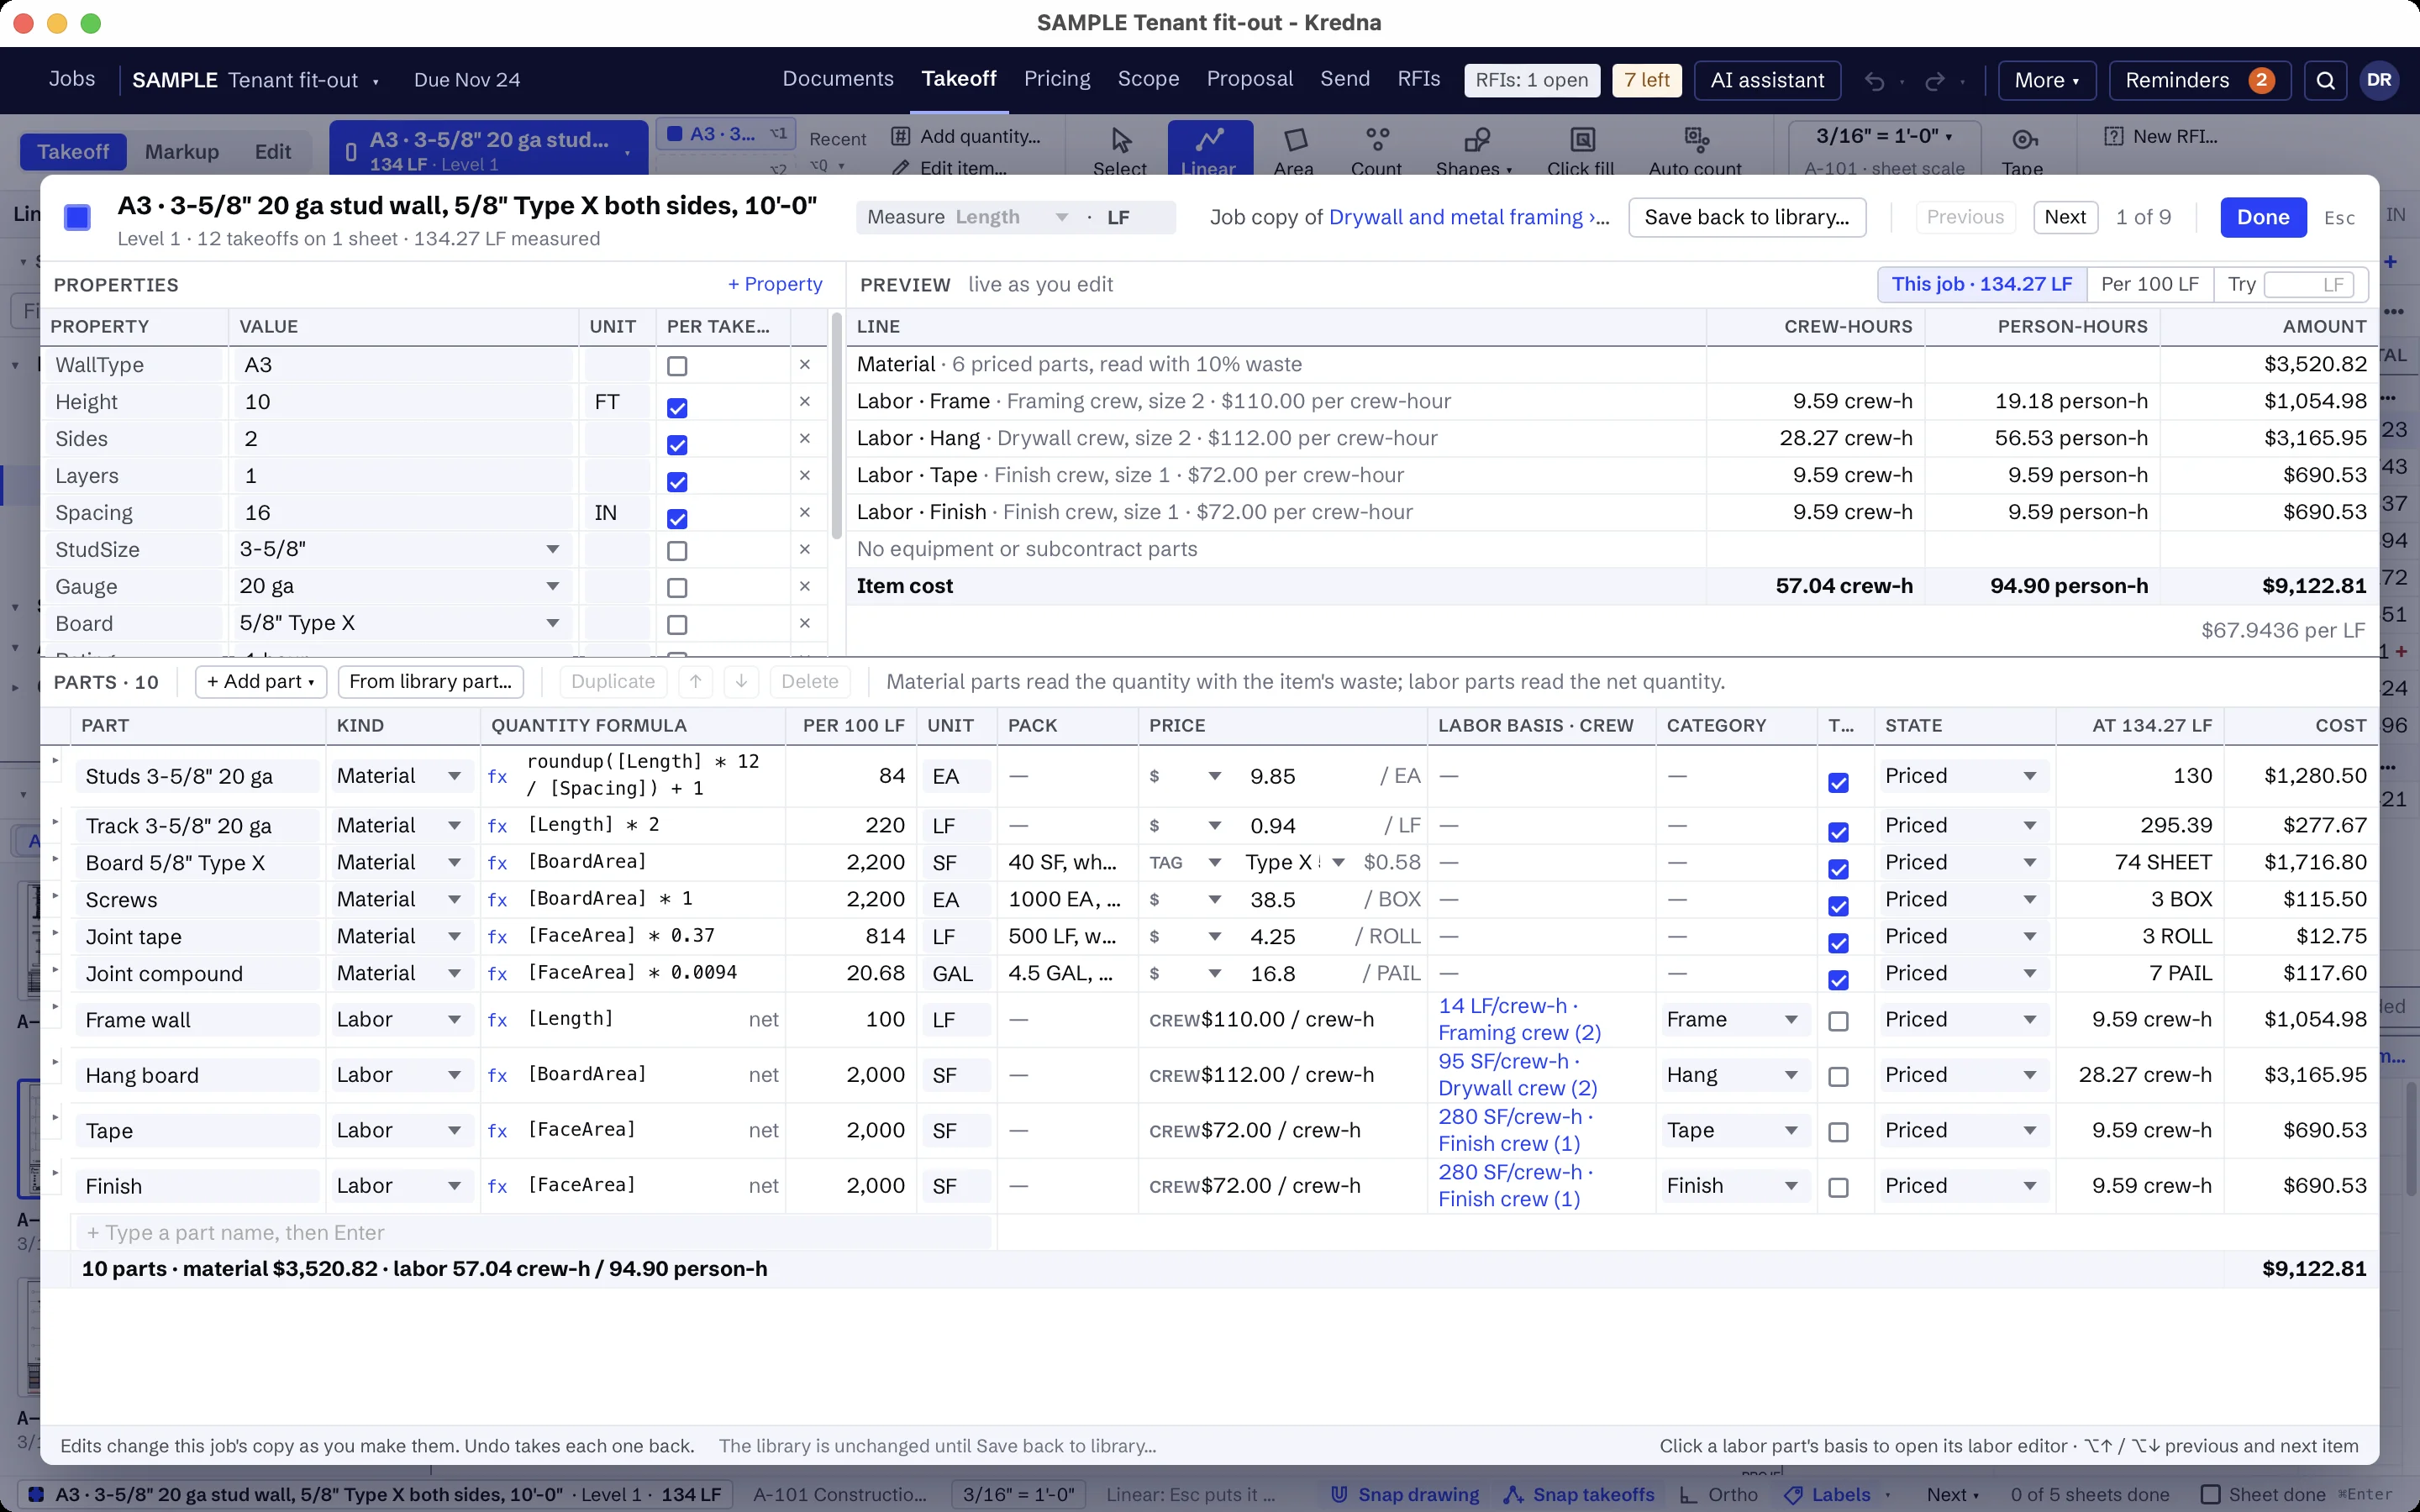
Studs and plates from the wall you draw.
Give the wall item its stud size, height and spacing. A stud part's formula counts one at each spacing plus one at the run's end, and a plate part runs three times the length. Corners and openings are in the waste until you list them.
Sheathing in sheets, roofs on the slope.
Wall, floor and roof sheathing come off in 4' × 8' sheets from the area you draw. Give a roof item a pitch property and let its sheathing part work from the sloped area.
Floors by joist spacing.
Draw each floor area of one joist size and spacing. The joist length fills the area at that spacing, and the rim board runs the perimeter. Copy the takeoff to the sheets of a typical floor.
Say how lumber is priced.
Keep your framing inclusions, exclusions and clarifications in the company clause list: the hardware on the structural schedules, finish carpentry, truss design and weather barrier unless listed, and lumber priced as of the proposal date. Add them to each job's scope.
Build your framing items once.
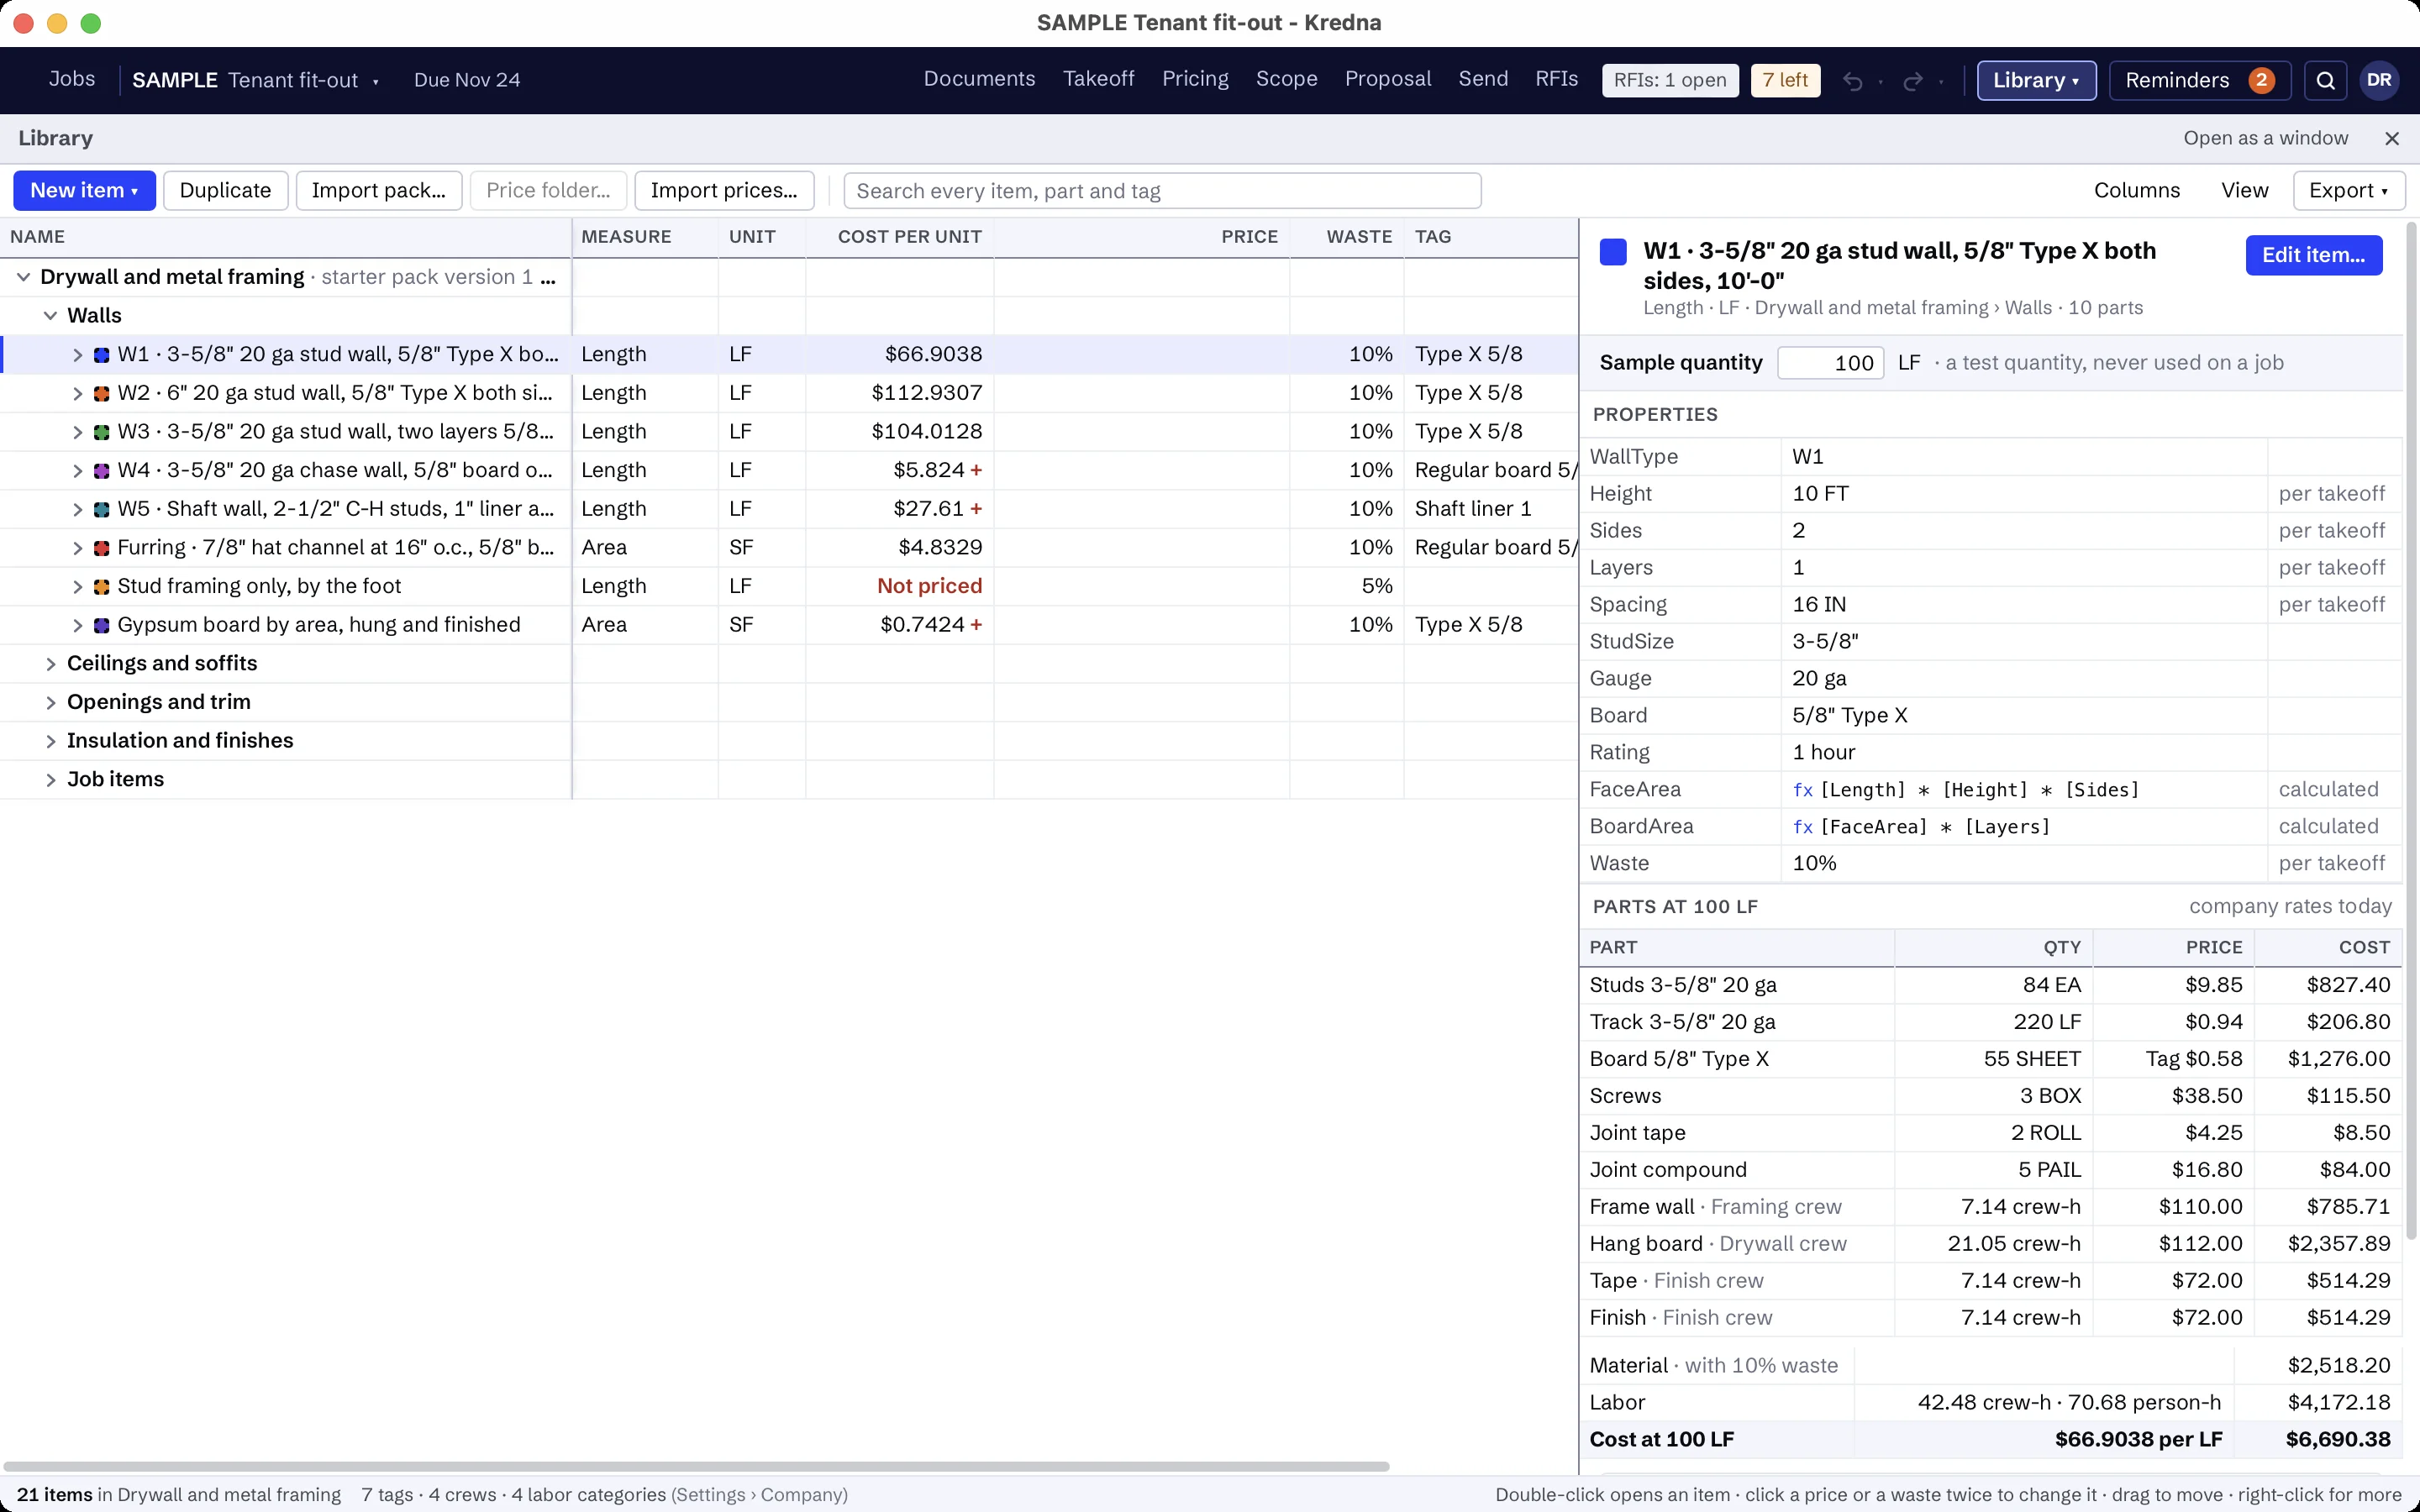
There is no framing starter pack. Build the walls, floors and roofs your company prices once, in folders of your own, and every job copies them when it first uses them. For example:
- 2x4 stud wall @ 16", with studs and plates
- 2x6 stud wall @ 16", with studs and plates
- Wall sheathing, in 4' × 8' sheets
- Header
- Floor joists, with joist size, spacing and rim board
- Subfloor, in sheets
- Roof truss
- Roof sheathing, in sheets on the sloped area
- Blocking and backing
- Framing hardware
The prices are yours to set. A part without a price shows as Missing, never as zero, and every total that includes it is marked incomplete until you price it.
Framing scope that is usually someone else's.
Set up the scope assistant for framing once. It finds your scope in the framing plans, wall types, wall sections, roof plans and structural schedules, highlights each reference so you can jump to it, and flags lines like these as usually another trade's. Every finding stays a draft until you accept it.
- Finish carpentry, millwork and cabinets
- Structural steel beams and columns
- Metal stud framing
- Roofing, siding and weather barrier, unless listed
- Truss design and engineering, unless listed
AI findings need estimator review. Check quantities, costs and scope against the project documents before submitting a bid.
Moving from another takeoff tool?
Pick an item, measure on the sheet and watch the quantity total in the job tree. Build your items once in the library, and the takeoff, pricing and proposal all read the same job.
Framing and rough carpentry questions
How does Kredna count studs?
Can I take off roof sheathing on the slope?
Can I take off shear walls by type?
Does it come with lumber prices?
What does the assistant look for on a framing set?
Bring a framing set you know.
See walls, floors and roofs taken off into studs, plates and sheets, and priced with your own crews.