

Waterproofing estimating software
Bid more waterproofing work. Keep each joint type apart.
Foundation walls by the height waterproofed. Slabs, pits and walls by area. Sealant joints by type and length.
Kredna ties each quantity to the sheet it came from and prices it with your own costs.
Illustration on a made-up plan.
What a waterproofing takeoff carries.
Walls are drawn by their length with a height. Slabs and elevations are drawn as areas. Joints are drawn as runs, one item for each joint type.
| What you take off | How | Carried in |
|---|---|---|
| Below-grade waterproofing on foundation walls Draw the wall and set the height waterproofed. Parts buy the membrane and drainage board from the wall's face. | Linear | SF |
| Dampproofing The length drawn times the height you set. | Linear | SF |
| Under-slab waterproofing | Area | SF |
| Elevator pit waterproofing | Count | EA |
| Air and weather barrier Drawn on the building elevations, with cutouts at the openings. | Area | SF |
| Water repellent on masonry and concrete | Area | SF |
| Sealant at opening perimeters | Linear | LF |
| Sealant at building joints The joint's width is a property of the item. | Linear | LF |
| Interior sealant | Linear | LF |
Draw the wall once. Get its face.
Draw each foundation wall along its length on the foundation plan and set the height from the footing to finished grade. Parts on the item buy the membrane and the drainage board from the wall's face, length times height, with your laps in the waste.
Where one wall is a different height, set that height on its takeoff alone, and the takeoff follows the wall sections.
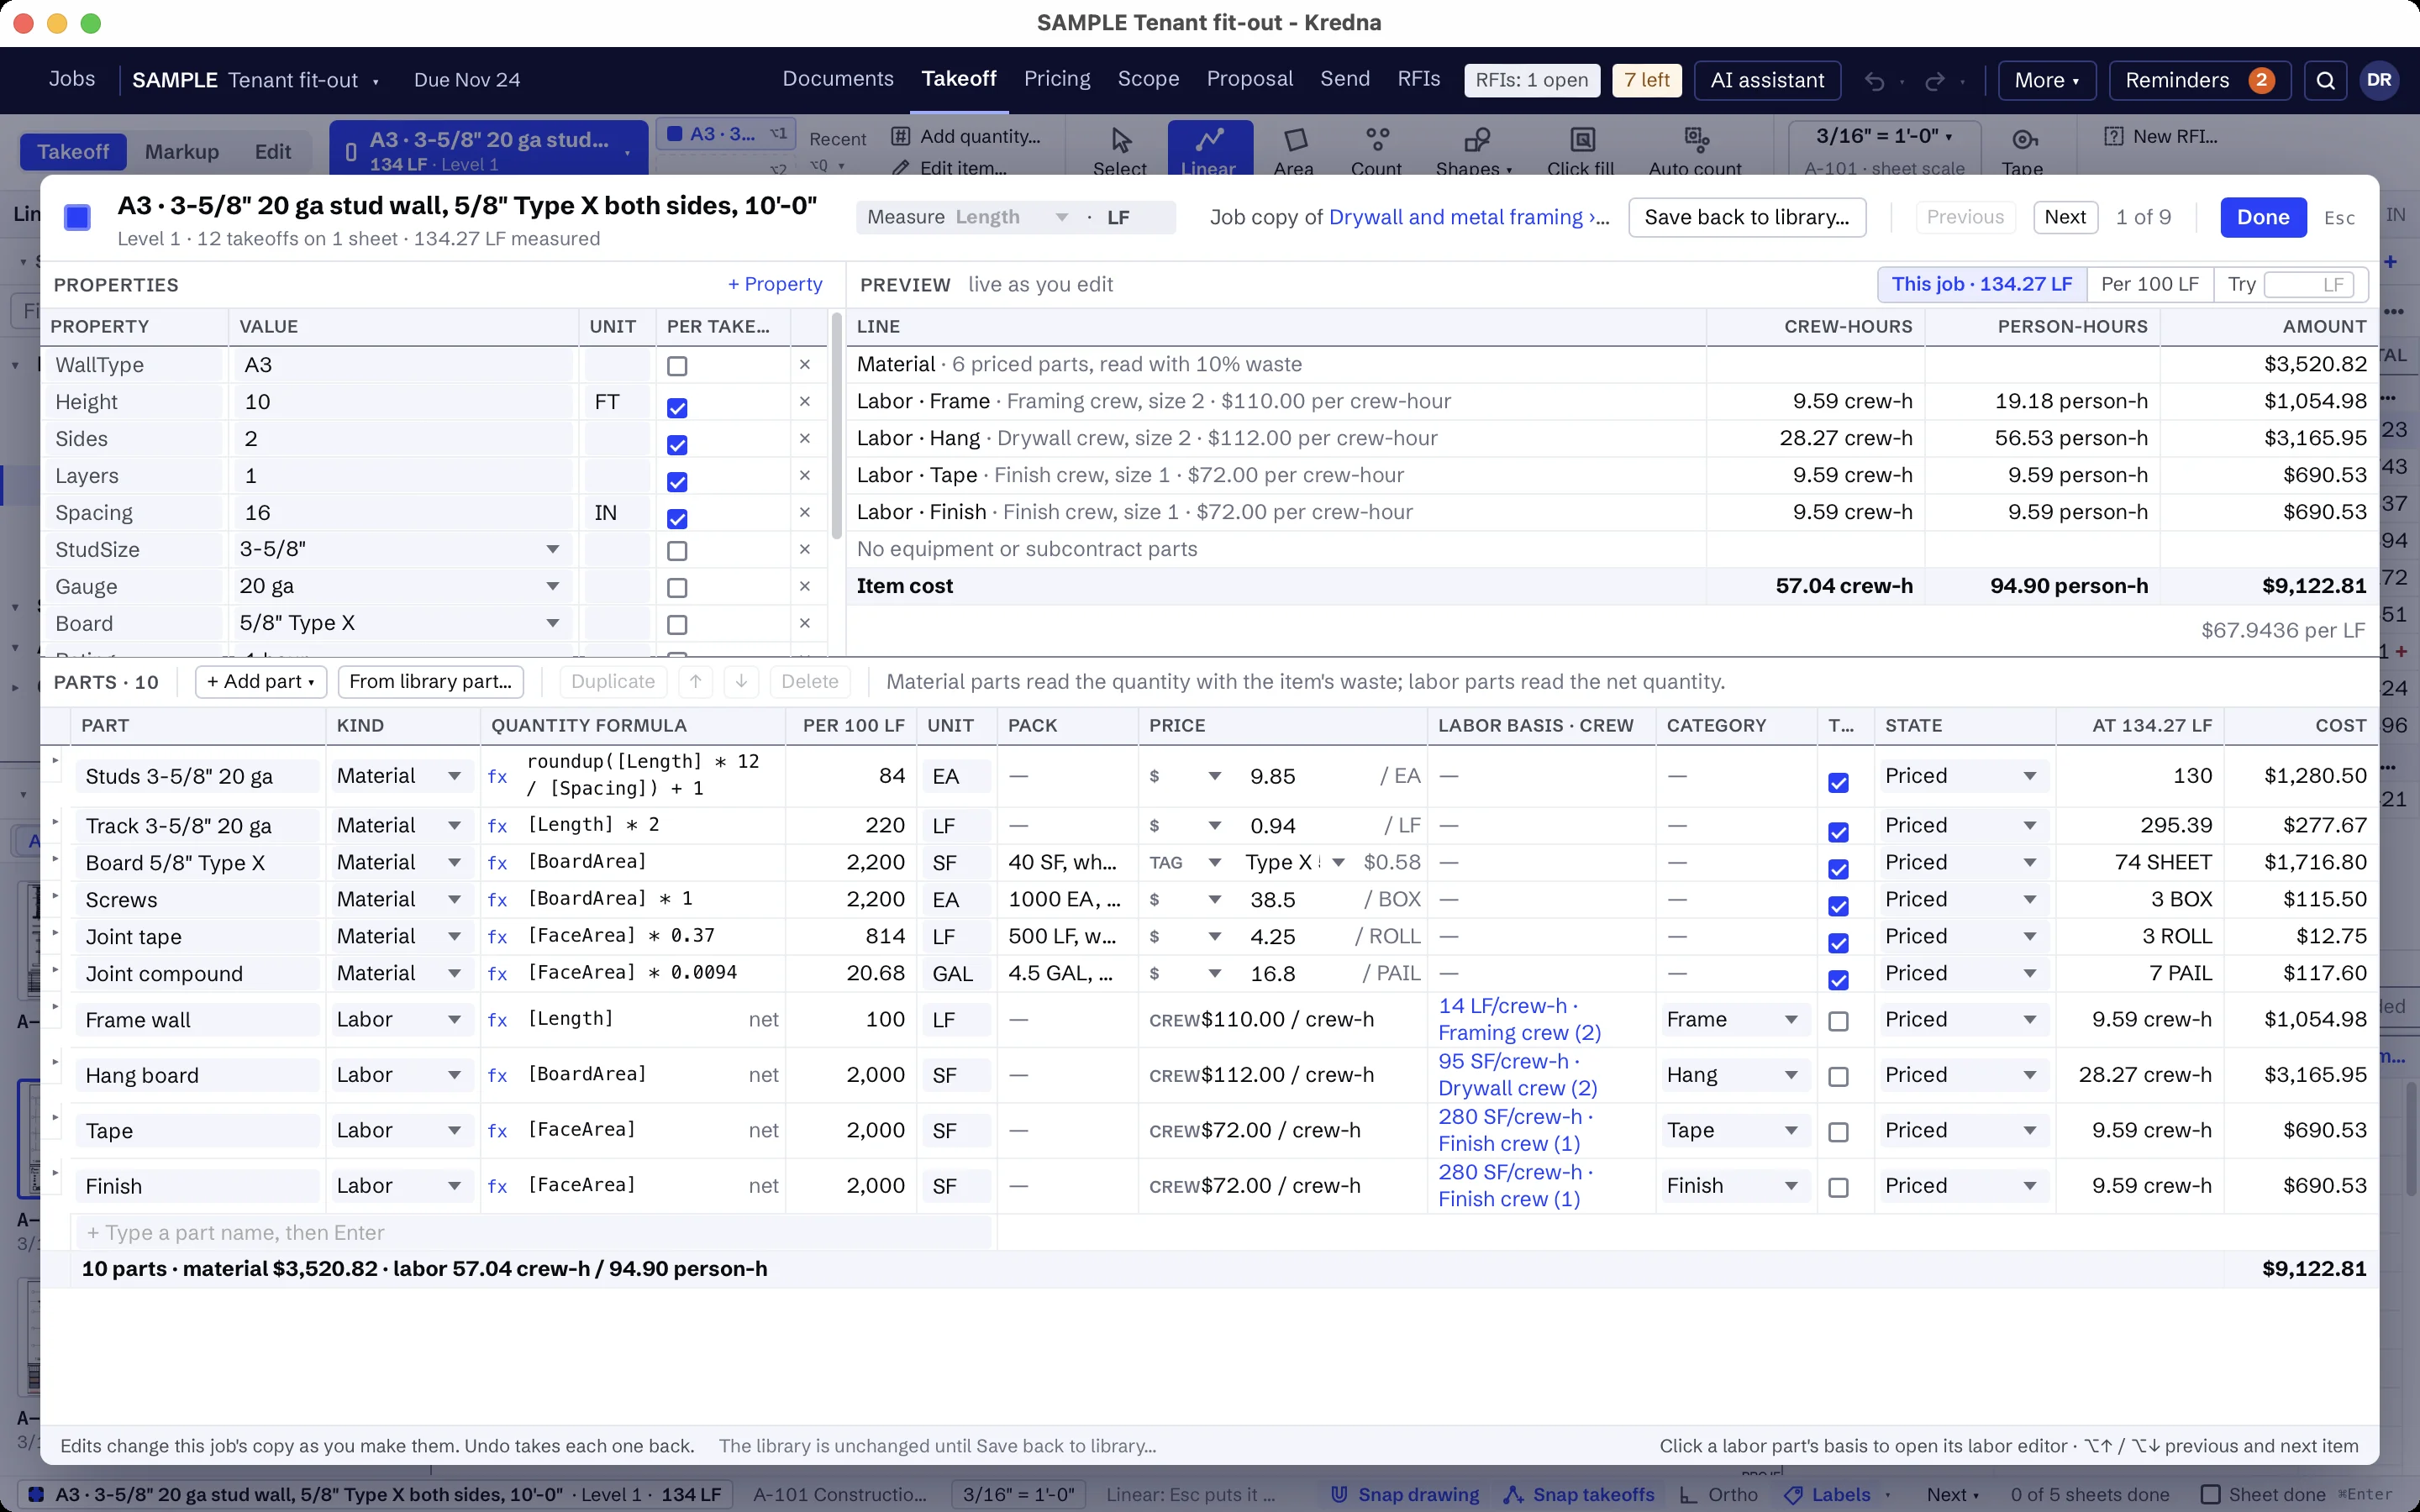
Take off sealant by joint type.
Opening perimeters, building joints and interior joints are separate items, each with its own width. Draw them on the elevations and the details, and each type totals on its own.
Check each total against the sealant schedule in the notes before you price it.
Measure the air barrier on the elevations.
Draw the wall areas on the building elevations for the air and weather barrier, with cutouts at the openings. The exterior details at openings, parapets and transitions show the flashing that goes with it; build it as its own item and draw it as a run.
Build your waterproofing items once.
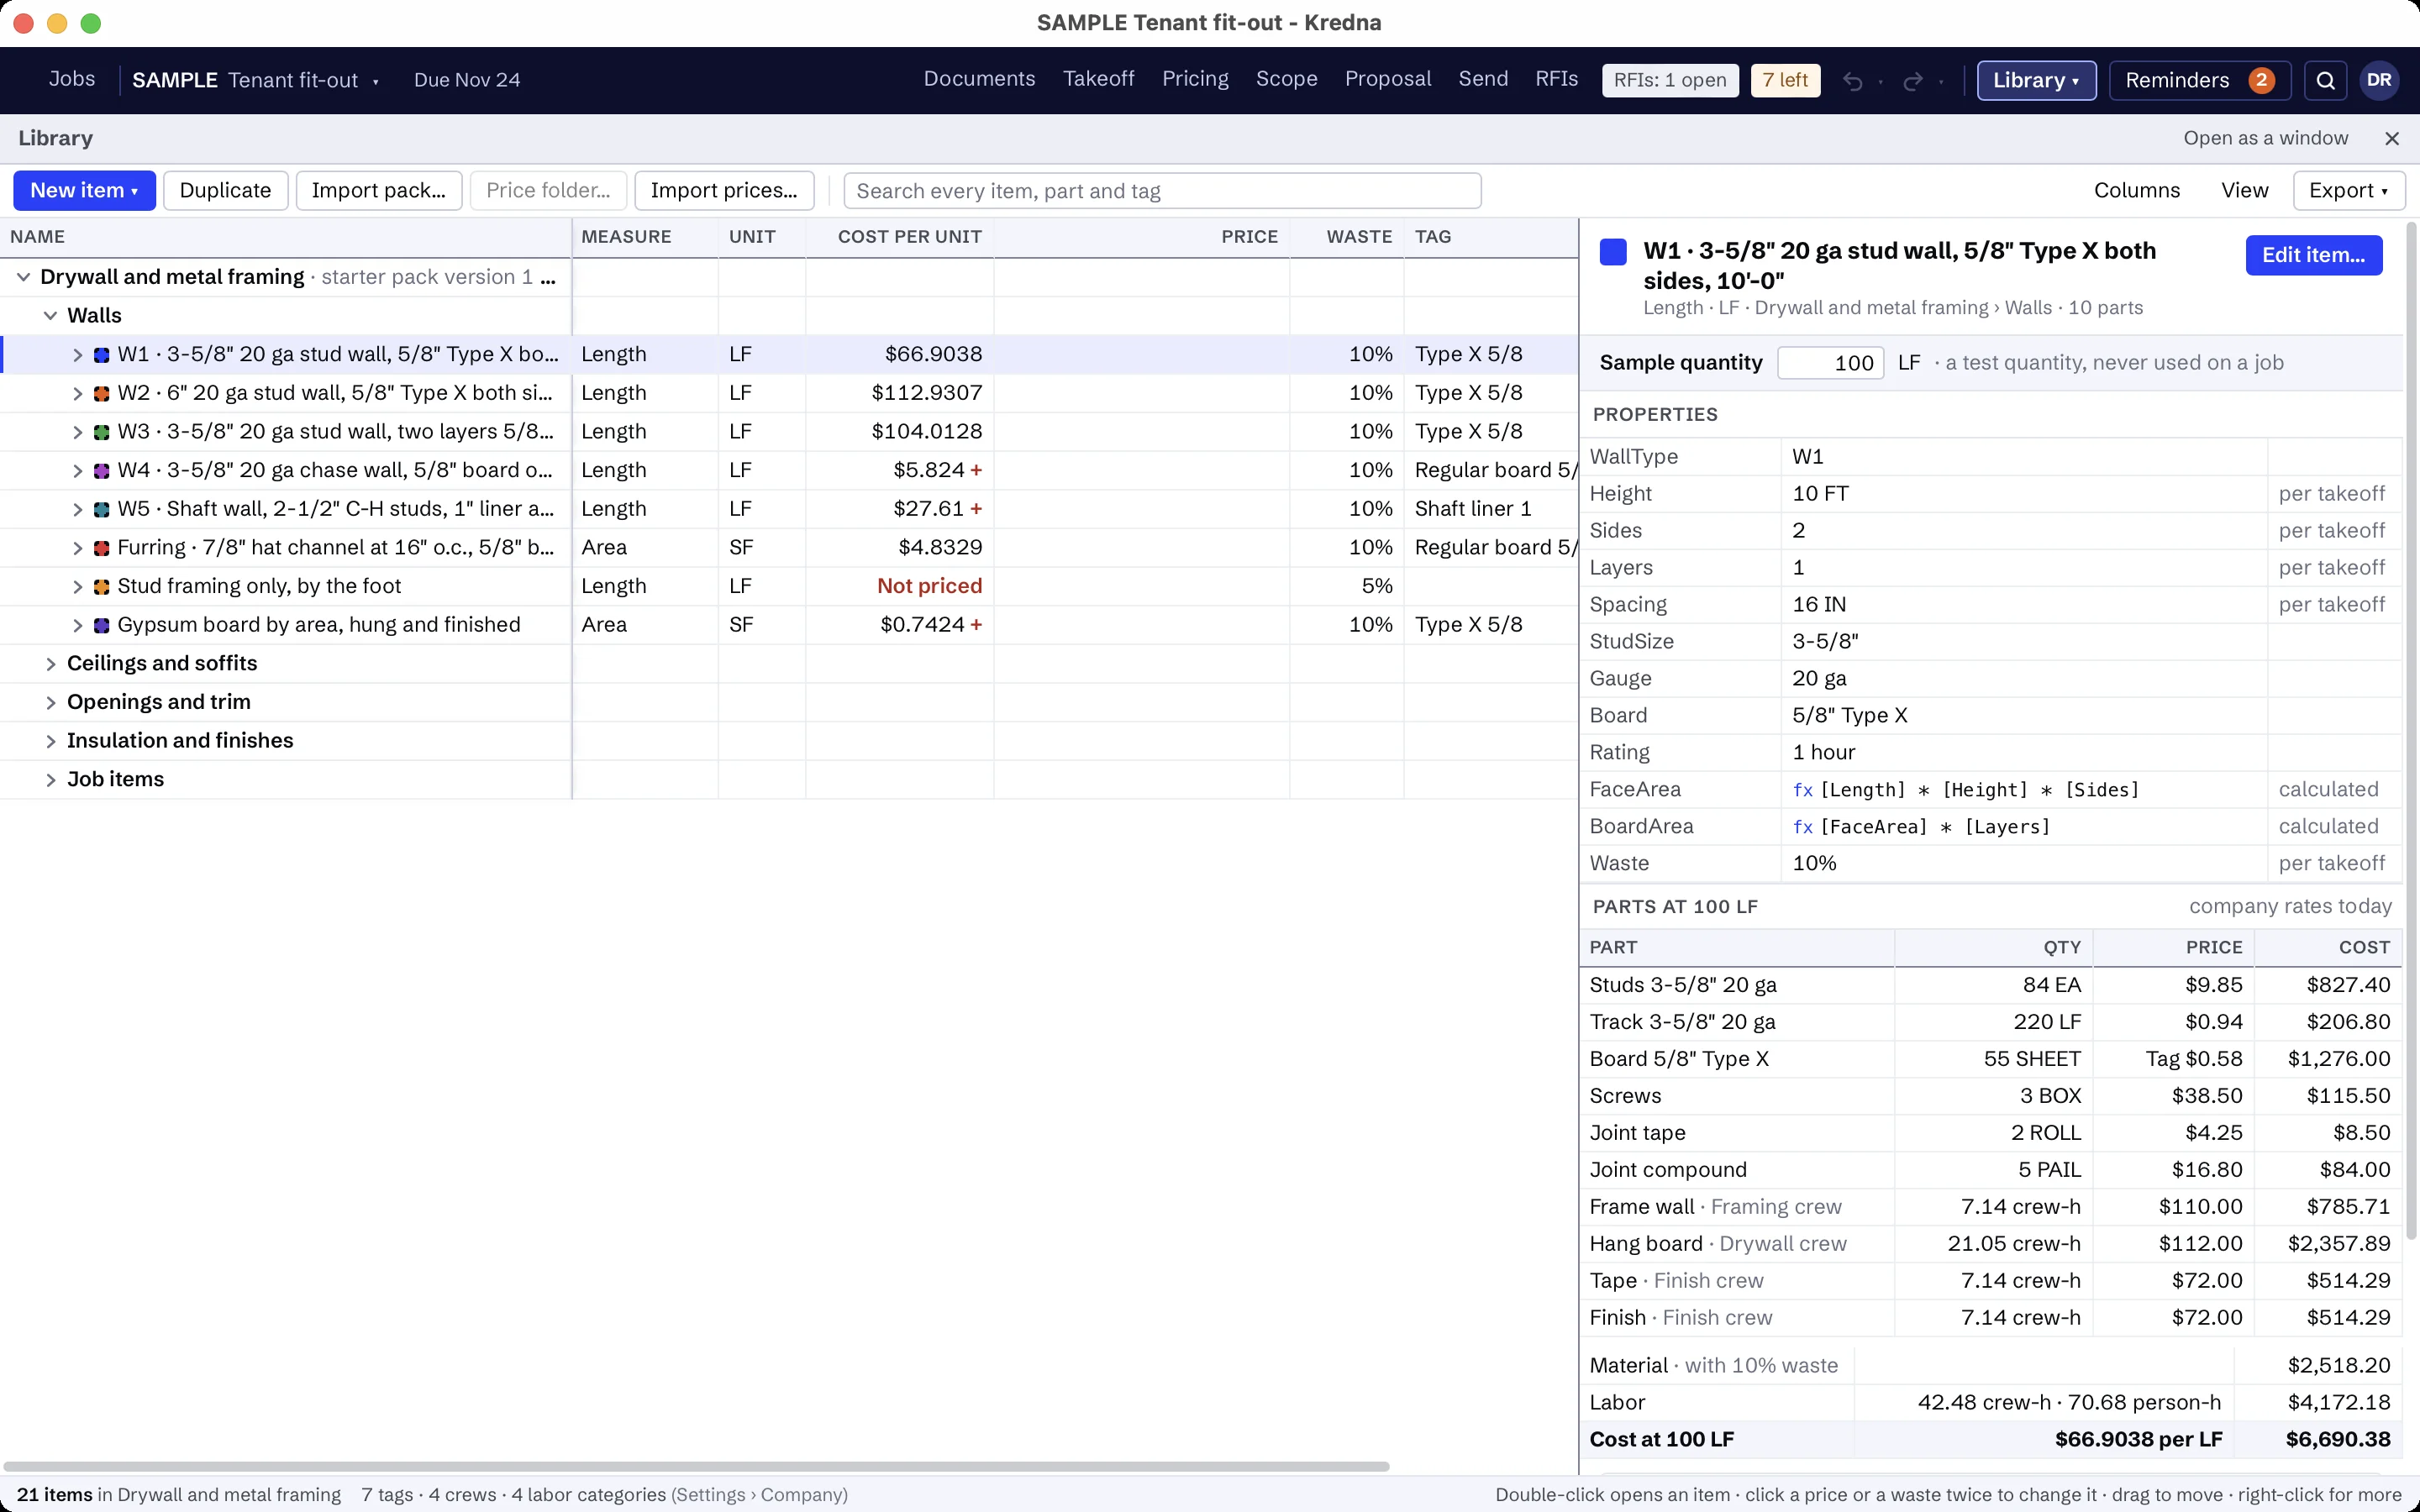
There is no waterproofing starter pack. Build your items in a Waterproofing and sealants folder in your library, for example in three parts: below grade, air barrier and sealants. Items like these:
- Below-grade waterproofing on walls, with waterproofing membrane and drainage board
- Dampproofing and under-slab waterproofing
- Elevator pit waterproofing
- Air and weather barrier, and water repellent
- Sealant at opening perimeters, sealant at building joints and interior sealant
- Your own clauses for the work and substrate preparation, clean and cured substrates, and roofing, glazing sealants and backfill by others
The prices are yours to set. A part without a price shows as Missing, never as zero, and every total that includes it is marked incomplete until you price it.
Settle what is by others before the bid goes out.
Set up the scope assistant for waterproofing once: what to look for, which disciplines and spec sections to read, and what is usually by others. It reads the foundation plans, wall sections, elevations, details and the specs for waterproofing and sealant scope, highlights each reference so you can jump to it, and flags lines like these as usually another trade's. Its findings stay drafts until you accept them.
- Roofing and roof flashings
- Glazing sealants within window and storefront systems
- Foundation drain pipe
- Backfill against protected walls
AI findings need estimator review. Check quantities, costs and scope against the project documents before submitting a bid.
Moving from another takeoff tool?
Pick an item, measure on the sheet and watch the quantity total in the job tree. Build your items once in the library, and the takeoff, pricing and proposal all read the same job.
Waterproofing and sealants questions
How do I take off below-grade waterproofing?
Can I take off sealant by joint type?
Which drawings does a waterproofing takeoff use?
What about firestopping and expansion joint covers?
Does Kredna work in metric?
Bring a waterproofing set you know.
See walls, joints and the proposal come together on a job your company has bid.